Search

Property Description

BEST VALUE IN ELEVEN ELEVEN, OFFERED TURNKEY FOR YOUR CONVENIENCE! The residences at Eleven Eleven Central offer a seamless blend of modern design and refined living. Among these exceptional properties, the newly built Boca floor plan which stands out as a sophisticated and thoughtfully upgraded home, with natural light and greenspace views. With 1,935 square feet of living space, this 2-bedroom plus den residence is both spacious and functional. Each bedroom includes a private en-suite bathroom and a walk-in closet. The open floor plan features upgraded tile flooring throughout, creating a sleek and cohesive aesthetic with no carpet in sight. The kitchen features premium THERMADOR appliances, including an upgraded panel refrigerator, natural GAS appliances, and the rare inclusion of a private grill on the lanai -- an exclusive feature of this building. A large walk-in pantry adds both practicality and storage. Additional conveniences include a cabinetry finished laundry room, TWO assigned secured garage parking spaces with EV charging station, and TWO secure climate controlled storage lockers, including one on the unit floor for easy and convenient access.

This unit is located in a dynamic, walkable area of Downtown Naples with easy access to the neighborhoods top attractions such as the newly built Gulfshore Playhouse, Baker Park, restaurants and more. Eleven Eleven Central offers its residents daily shuttle service, game room, social room, 2,500 sqft fitness center, pool, spa, dog wash and pet relief area for your furry friends.

Overview

Property Status
Sold
Date Sold
August 27, 2025
MLS ID
225002585
Property Type
Condo
Year Built
2023

Features & Amenities

Total Area
2,153 Sq.Ft.
Neighborhood
Naples
Architecture Styles
Contemporary, Mid Rise (4-7)
Water Frontage
None
View Description
Landscaped Area
Stories
1
Garage Spaces
2.0
Water Source
Assessment Paid
Pool
Community
Roof
Built-Up, Shingle
Parking
2 Assigned, Driveway Paved, Electric Vehicle Charging Station(s), Guest, On Street, Under Bldg Closed, Attached
Heat Type
Central Electric
Air Conditioning
Central Electric
Laundry Room
Laundry in Residence
Appliances
Gas Cooktop, Dishwasher, Disposal, Grill - Gas, Microwave, Refrigerator/Freezer, Refrigerator/Icemaker, Self Cleaning Oven, Wall Oven, Washer, Wine Cooler
Other Interior Features
Fire Sprinkler, Pantry, Smoke Detectors, Walk-In Closet(s), Window Coverings
Substructure
Concrete Block, Poured Concrete
HOA Amenities
Bike Storage, Billiard Room, Bocce Court, Cabana, Park, Pool, Community Room, Spa/Hot Tub, Dog Park, Electric Vehicle Charging, Fitness Center, Storage, Guest Room, Internet Access, Putting Green, Sidewalk, Streetlight, Theater, Trash Chute, Underground Utility
Security Features
Smoke Detector(s), Fire Sprinkler System
Other Exterior Features
Open Porch/Lanai, Built-In Gas Fire Pit, Outdoor Kitchen, Storage
Sales Price
$1,750,000
Real Estate Tax
$10,419/yr
HOA
$16,284/yr

Downloads

1125 Central AVE # 269

Schedule a Tour

We would love to help you see this beautiful home! As a full-service brokerage, we can help you tour. Please submit an offer, and answer questions about the buying process.

Thank you

for your interest in 1125 Central AVE # 269, NAPLES, FL 34102

1125 Central AVE # 269
Navigate
Palm-lined plaza with colorful buildings around an ornate fountain and reflecting pool.

Explore Naples

26.1420° N, 81.7948° W

read more
1125 Central AVE # 269
explore in 3d
  • Eleven Eleven Central offers its residents daily shuttle service, game room, social room, 2,500 sqft fitness center, pool, spa, dog wash and pet relief area for your furry friends.

    Kaleena Figaro

I'm Interested In

1125 Central AVE # 269

or
  • CallKaleena Figaro

    License #SL3406746 | 249525857

    (239) 260-9343
  • Browse Our

    Featured Properties

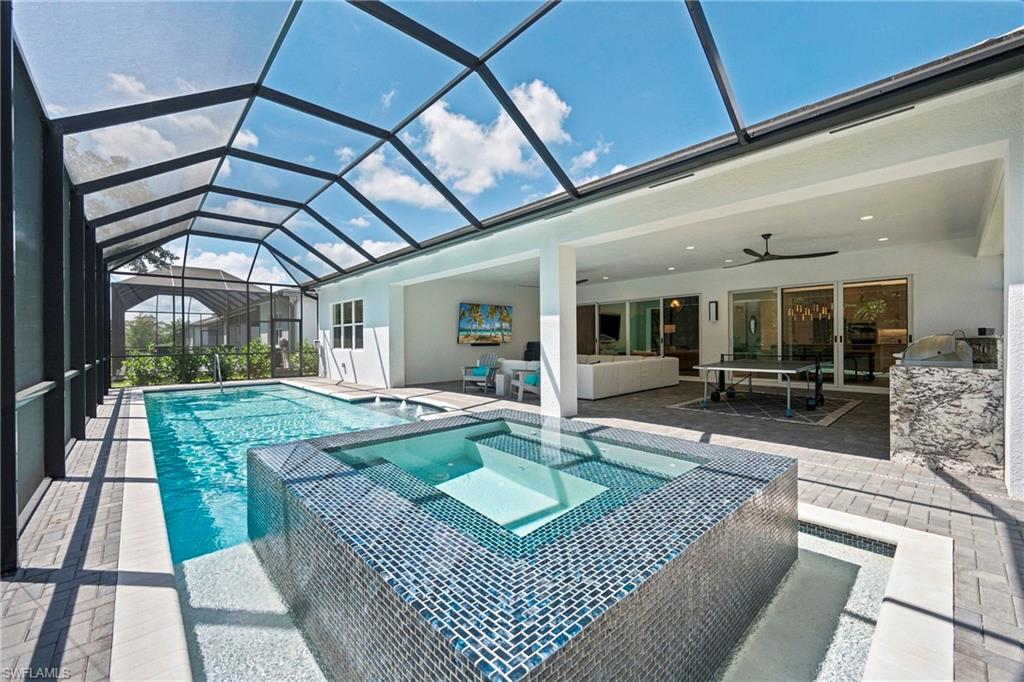
    • Screened pool lanai with a raised tiled spa and covered seating area. For Sale

      $1,925,000

      12350 Lavender AVE

      12350 Lavender AVE, NAPLES, FL 34120

      • 4 Beds
      • 5 Baths
      • 3,176 Sq.Ft.
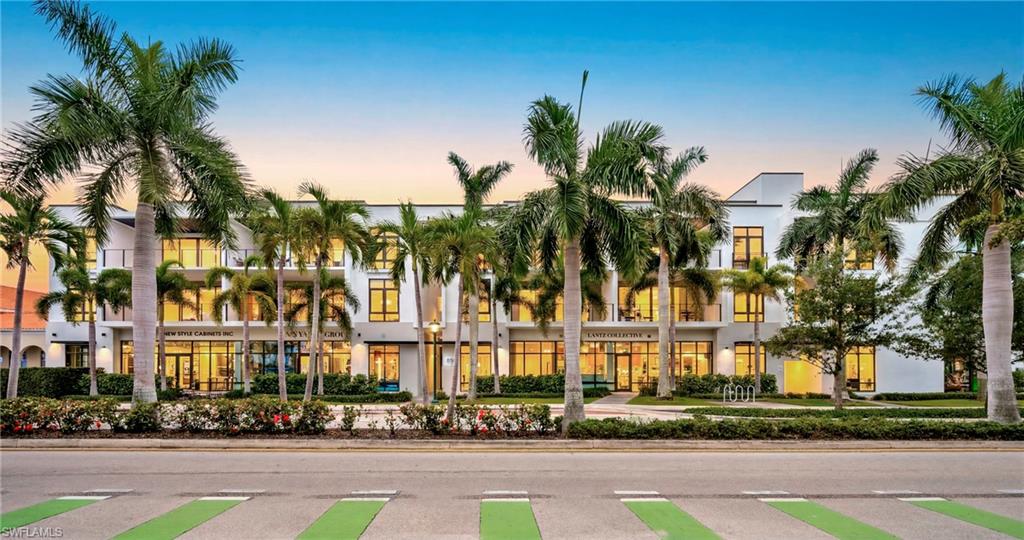
    • Modern two-story commercial building with illuminated storefronts and palm trees at dusk. For Sale

      $1,495,000

      850 Central AVE # 209

      850 Central AVE 209, NAPLES, FL 34102

      • 2 Beds
      • 2 Baths
      • 1,401 Sq.Ft.
    • 971 Tivoli DR For Sale

      $1,395,000

      971 Tivoli DR

      971 Tivoli DR, NAPLES, FL 34104

      • 3 Beds
      • 4 Baths
      • 3,261 Sq.Ft.
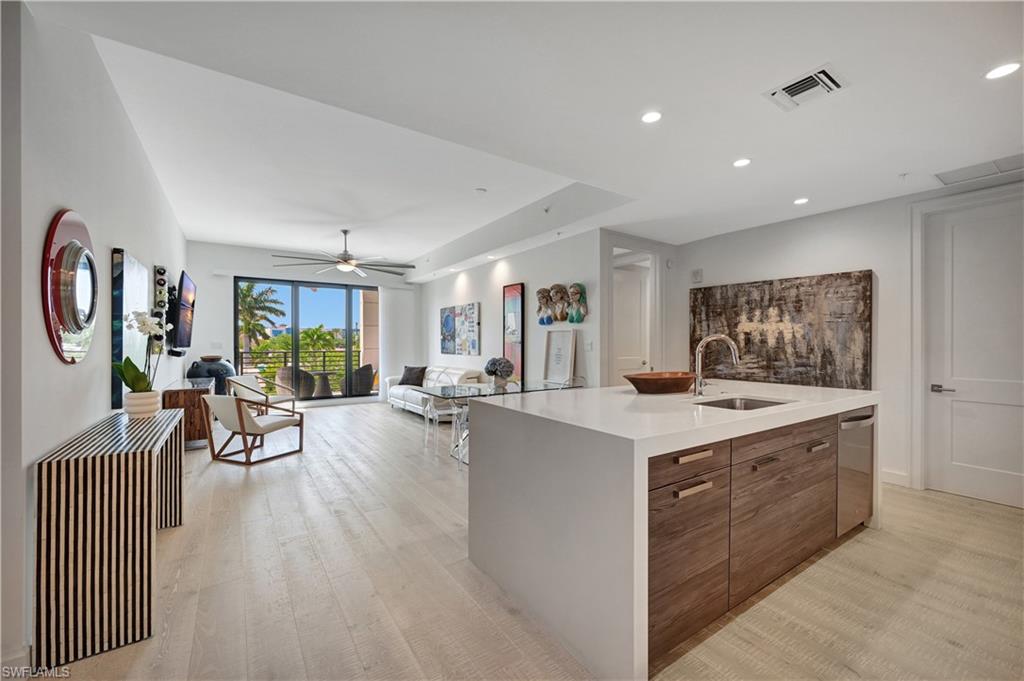
    • Open-plan condo kitchen and living area with a large island and balcony doors. Pending

      $1,295,000

      1111 Central AVE # 301

      1111 Central AVE # 301, NAPLES, FL 34102

      • 2 Beds
      • 2 Baths
      • 1,268 Sq.Ft.
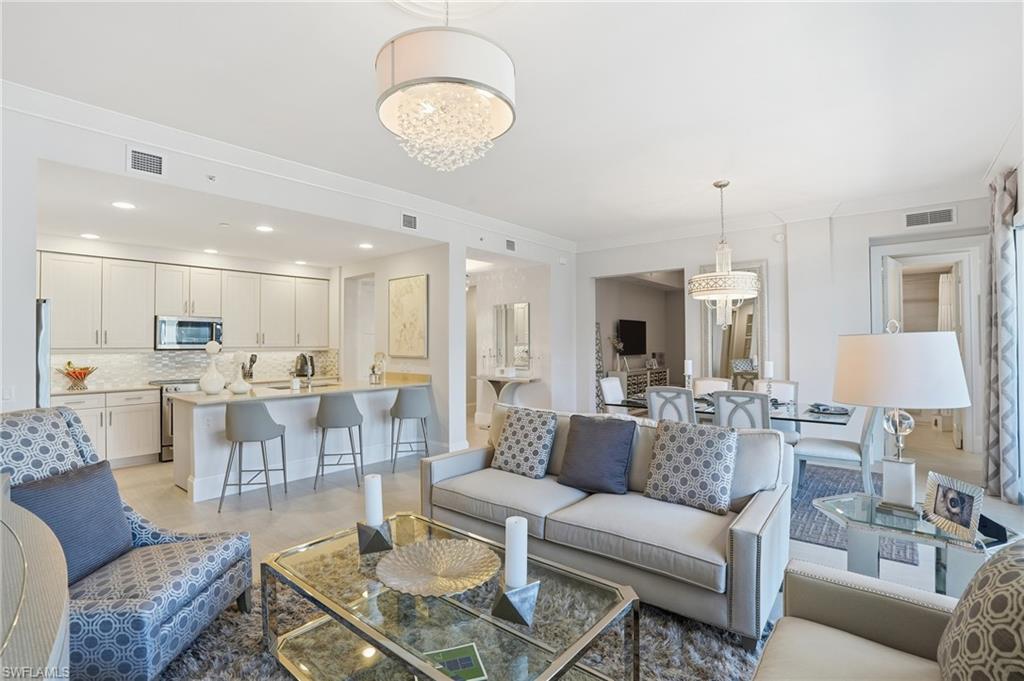
    • Furnished condo living room with a glass coffee table and open white kitchen. For Lease

      $17,500/mo

      1030 3rd AVE S # 417

      1030 3rd AVE S 417, NAPLES, FL 34102

      • 2 Beds
      • 3 Baths
      • 1,832 Sq.Ft.
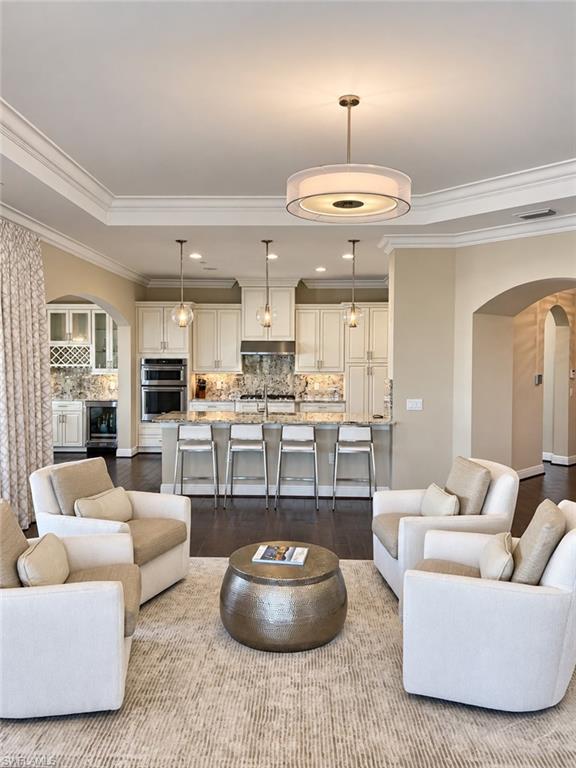
    • Living room with cream armchairs and a round metallic coffee table, opening to a white kitchen. For Lease

      $16,500/mo

      16425 Carrara WAY 301

      16425 Carrara WAY 301, NAPLES, FL 34110

      • 3 Beds
      • 4 Baths
      • 2,930 Sq.Ft.
    View All

    Follow Us On Instagram