Search

Property Description

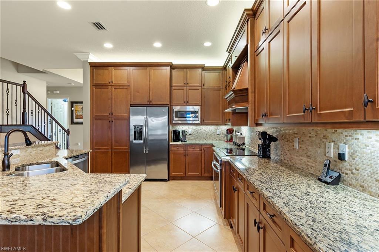
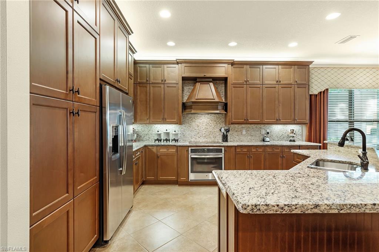
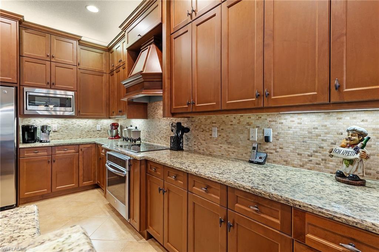
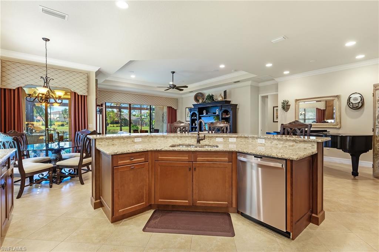
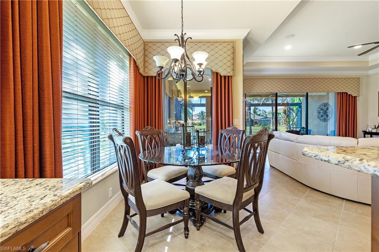
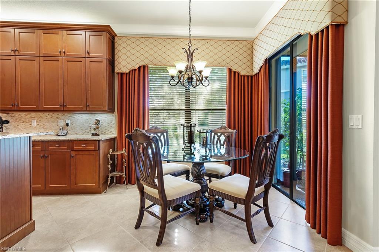
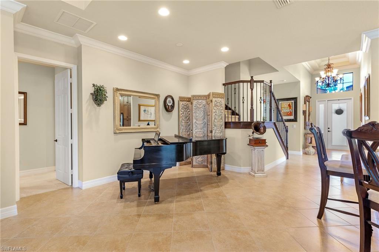
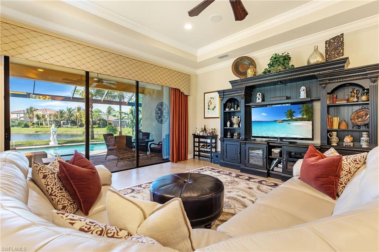
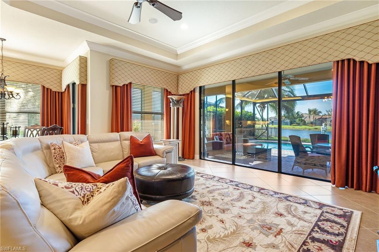
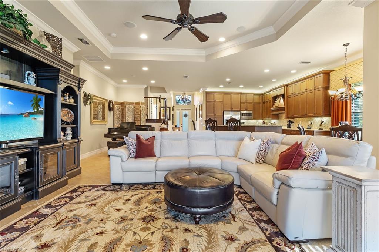
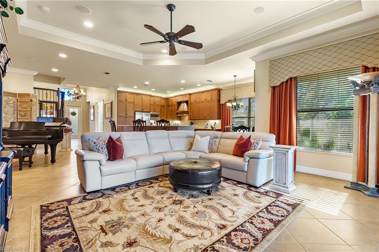
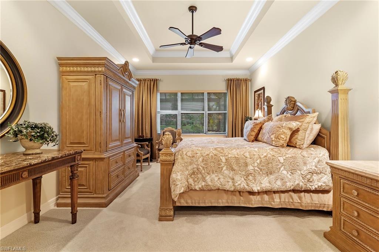
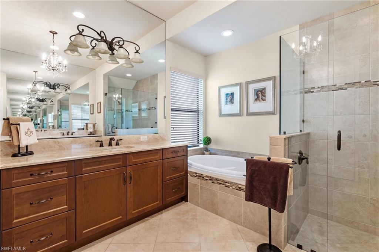
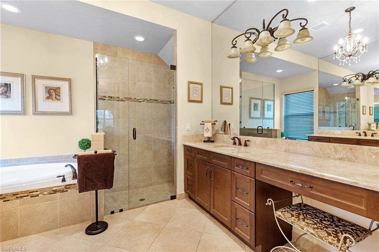
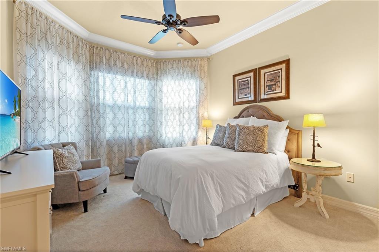
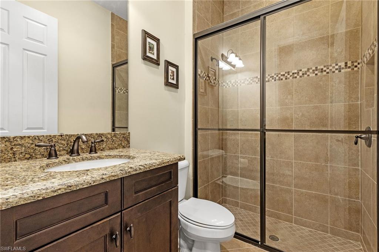
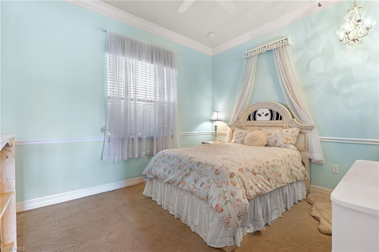
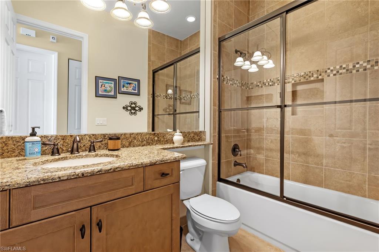
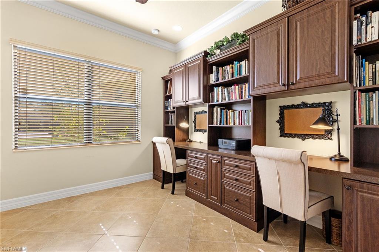
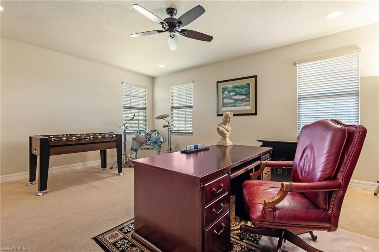
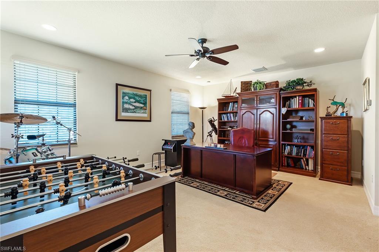
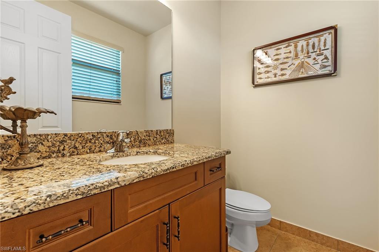
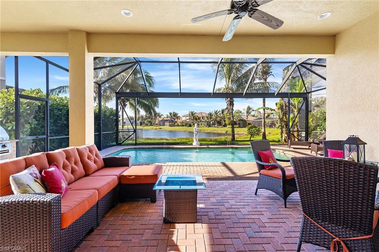
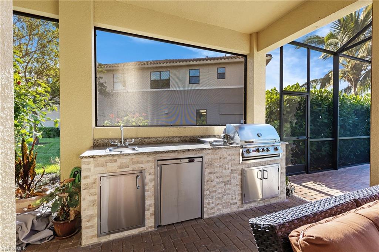
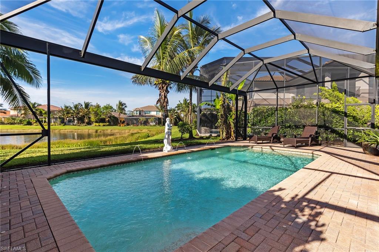
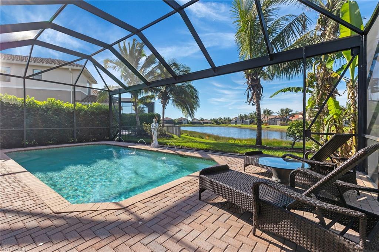
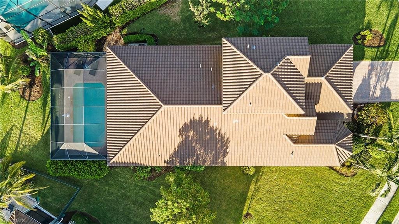
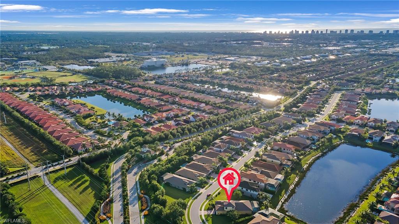
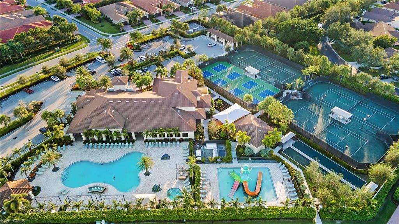
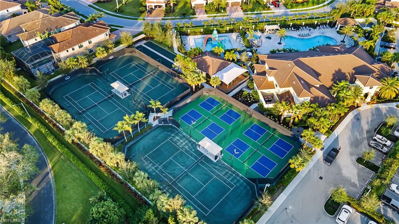
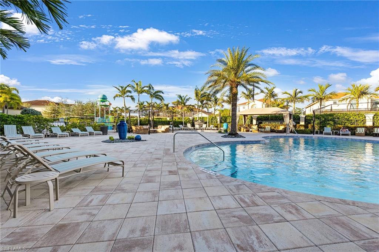
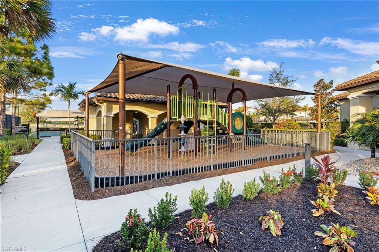
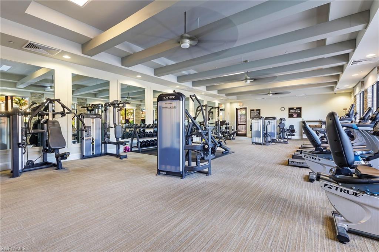
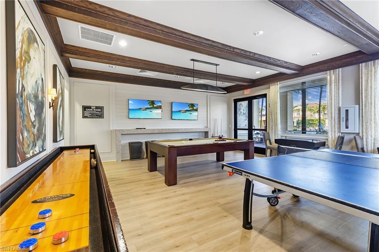
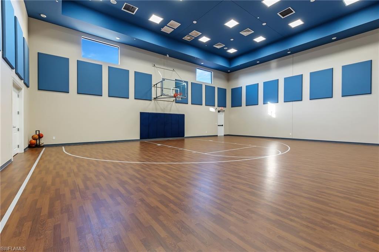
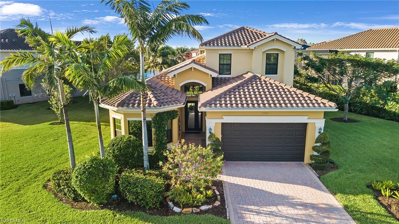
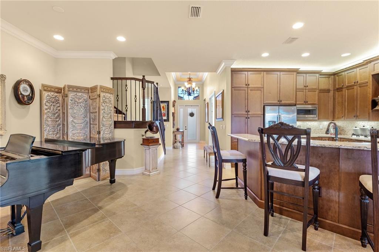
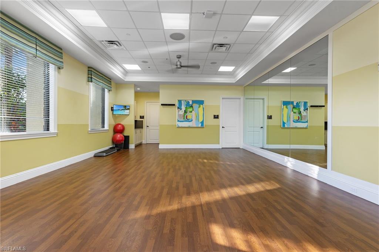
Rare opportunity to own 1 of the largest lots in Marbella Isles; this amenity rich community conveniently located just North of Pine Ridge Rd in between Livingston and Airport Pulling Rd! This .34 acre pie shaped lot affords you the rare opportunity of privacy and space between your neighbors. Upon entry, 14 foot ceilings welcome you with a beautiful lake view beyond your pool area featuring panoramic picture frame pool enclosure, pool with water feature and an outdoor kitchen. This GL home is the popular Chandon Grande floor plan with the 2nd floor of den/family room/exercise room and also a 1/2 bath! Come see the updated shower in primary bath featuring a garden tub, dual vanities , vanity area, and custom built-ins in walk-in closet (plus a second walk-in closet!). The Chandon is a very popular floor plan with its 3.5 baths, split bedrooms, and tons of closet space. Other upgrades include diagonally laid floor tiles, tray ceiling, built-ins in 'her' closet, built-in desk, crown moldings, induction stove, and accordion hurricane shutters. Marbella Isles offers amazing amenities: Community Resort Pool, Cabanas, Tiki Hut, Kid's Water Park, Clay Tennis Courts, Pickle Ball, Bocce, Gymnasium (indoor Basketball), Fitness Center, Children's Play area, Game rooms, and much more. Hurry! You'll be glad you did!
Overview

Property Status
Sold
Date Sold
April 1, 2023
Lot Size
0.34 Acres
MLS ID
222080446
Property Type
Residential
Year Built
2015

Features & Amenities

Architecture Styles
Two Story, Single Family
Water Frontage
Lake
View Description
Lake, Water, Water Feature
Stories
2
Garage Spaces
2.0
Water Source
Central
Pool
Community, Below Ground, Electric Heat, Screen Enclosure
Roof
Tile
Lot Features
Irregular Lot, Oversize
Parking
Driveway Paved, Attached
Heat Type
Central Electric, Zoned
Air Conditioning
Central Electric, Zoned
Laundry Room
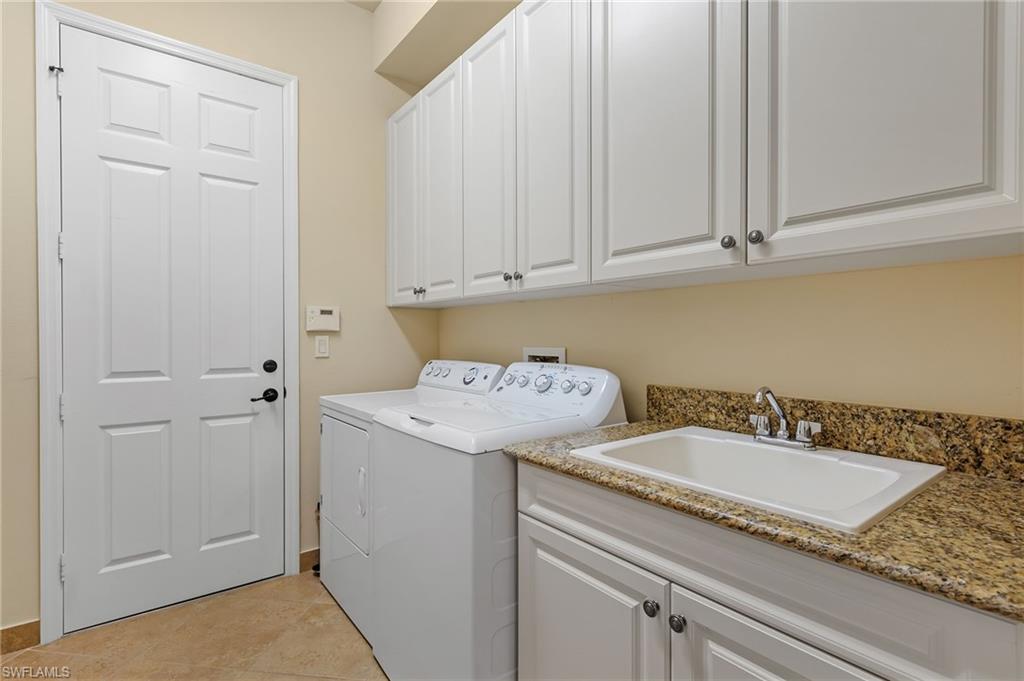
Washer/Dryer Hookup, Laundry Tub
Appliances
Dishwasher, Disposal, Dryer, Microwave, Refrigerator, Refrigerator/Icemaker, Washer
Other Interior Features
Foyer, French Doors, Laundry Tub, Pantry, Smoke Detectors, Tray Ceiling(s), Walk-In Closet(s), Window Coverings
Substructure
Concrete Block
HOA Amenities
Basketball Court, Billiard Room, Bocce Court, Business Center, Cabana, Clubhouse, Pool, Community Room, Spa/Hot Tub, Fitness Center, Hobby Room, Internet Access, Pickleball, Play Area, Sidewalk, Streetlight, Tennis Court(s), Underground Utility
Security Features
Security System, Smoke Detector(s), Gated Community
Other Exterior Features
Screened Lanai/Porch, Built In Grill, Outdoor Kitchen
Elementary School
OSCEOAL ELEMENTARY
Middle School
PINE RIDGE
High School
BARRON COLLIER
Sales Price
$1,185,000
Real Estate Tax
$6,205/yr
HOA
$1,380/3 mos

Downloads

13769 Callisto AVE

Schedule a Tour

We would love to help you see this beautiful home! As a full-service brokerage, we can help you tour. Please submit an offer, and answer questions about the buying process.
Thank you

for your interest in 13769 Callisto AVE, NAPLES, FL 34109

13769 Callisto AVE
Navigate

I'm Interested In

13769 Callisto AVE

or
  • CallKaleena Figaro

    License #SL3406746 | 249525857

    (239) 260-9343
  • Browse Our

    Featured Properties

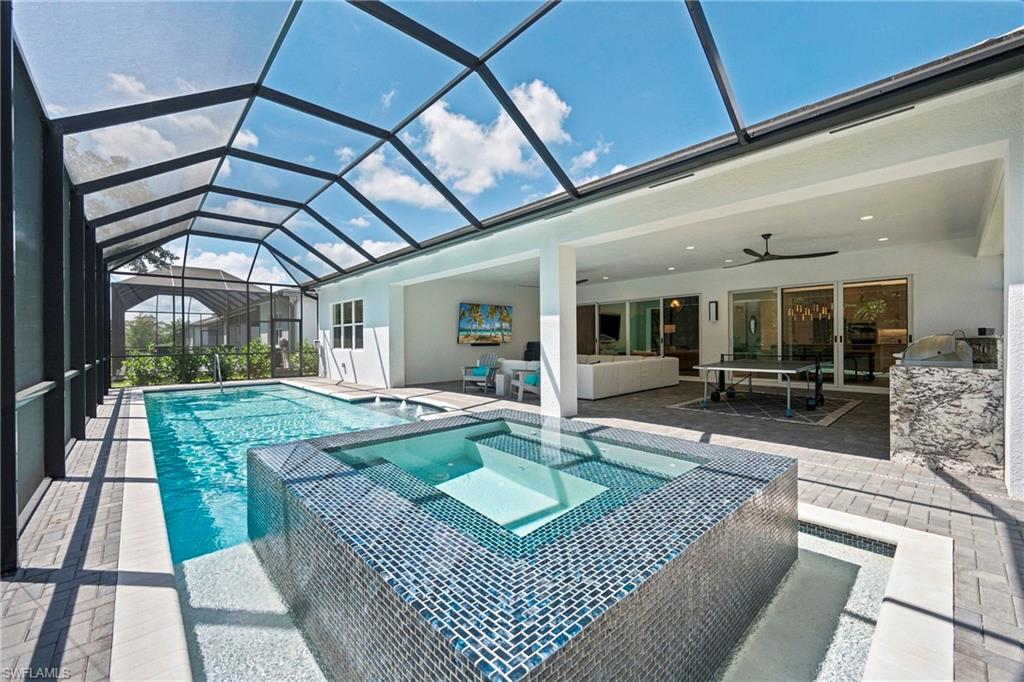
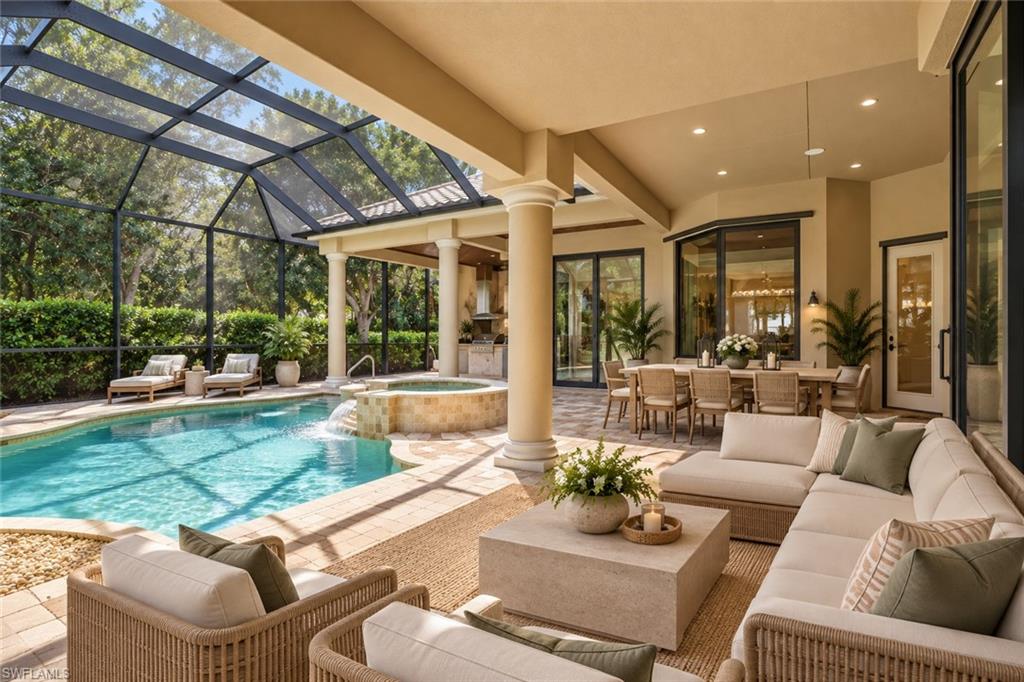
    • Screened pool lanai with a raised tiled spa and covered seating area. For Sale

      $1,925,000

      12350 Lavender AVE

      12350 Lavender AVE, NAPLES, FL 34120

      • 4 Beds
      • 5 Baths
      • 3,176 Sq.Ft.
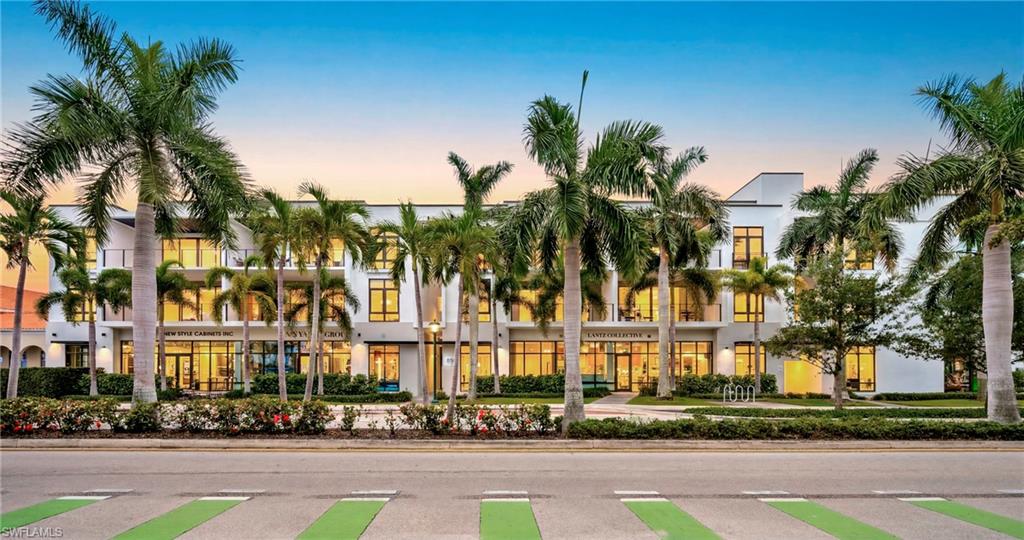
    • Modern two-story commercial building with illuminated storefronts and palm trees at dusk. For Sale

      $1,495,000

      850 Central AVE # 209

      850 Central AVE 209, NAPLES, FL 34102

      • 2 Beds
      • 2 Baths
      • 1,401 Sq.Ft.
    • 971 Tivoli DR For Sale

      $1,395,000

      971 Tivoli DR

      971 Tivoli DR, NAPLES, FL 34104

      • 3 Beds
      • 4 Baths
      • 3,261 Sq.Ft.
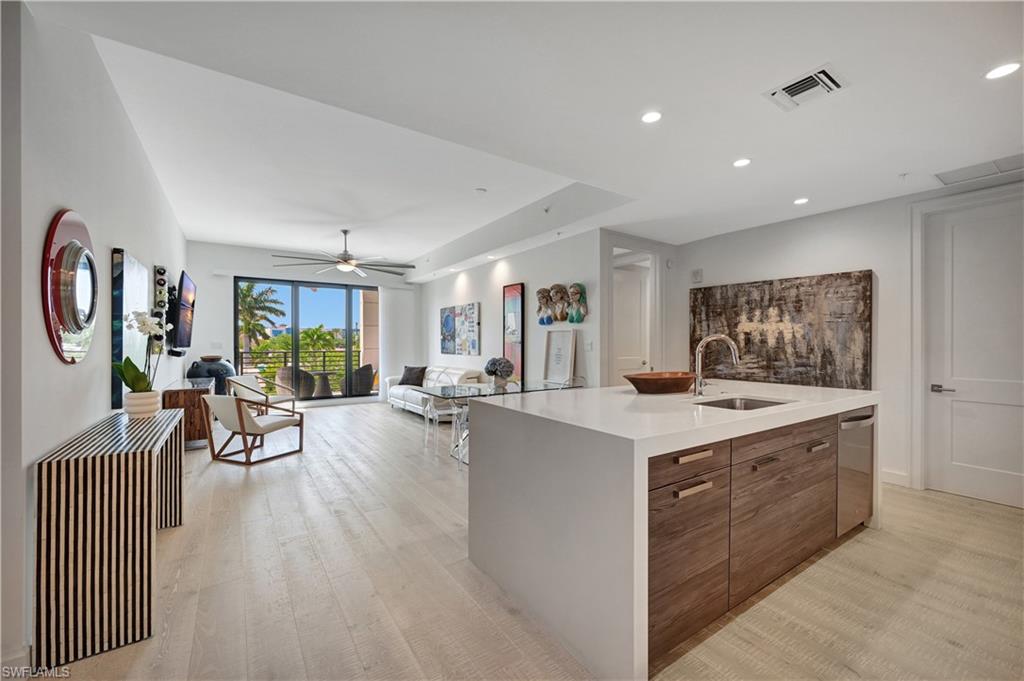
    • Open-plan condo kitchen and living area with a large island and balcony doors. Pending

      $1,295,000

      1111 Central AVE # 301

      1111 Central AVE # 301, NAPLES, FL 34102

      • 2 Beds
      • 2 Baths
      • 1,268 Sq.Ft.
    • Furnished condo living room with a glass coffee table and open white kitchen. For Lease

      $17,500/mo

      1030 3rd AVE S # 417

      1030 3rd AVE S 417, NAPLES, FL 34102

      • 2 Beds
      • 3 Baths
      • 1,832 Sq.Ft.
    • Living room with cream armchairs and a round metallic coffee table, opening to a white kitchen. For Lease

      $16,500/mo

      16425 Carrara WAY 301

      16425 Carrara WAY 301, NAPLES, FL 34110

      • 3 Beds
      • 4 Baths
      • 2,930 Sq.Ft.
    View All

    Follow Us On Instagram