Search

Property Description

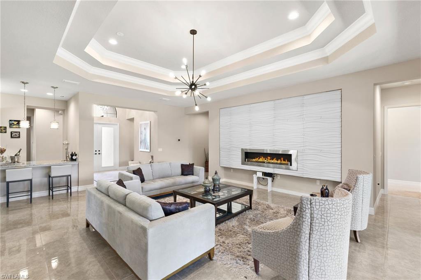
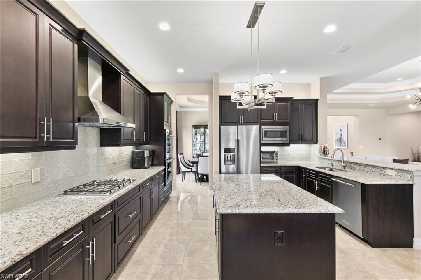
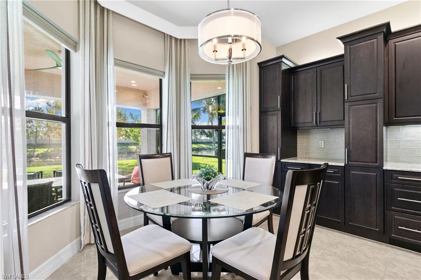
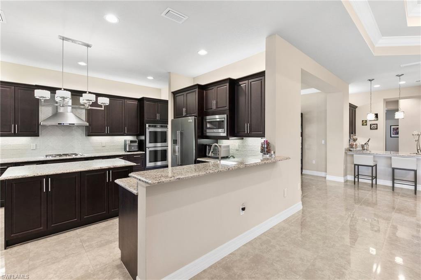
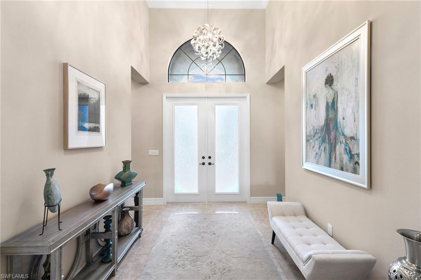
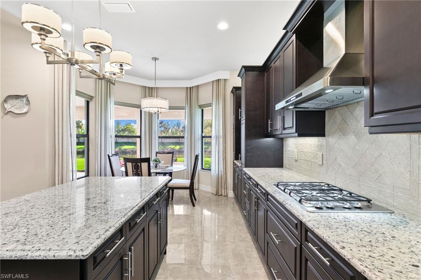
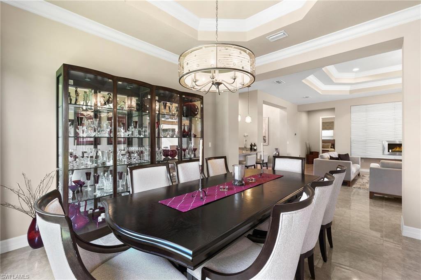
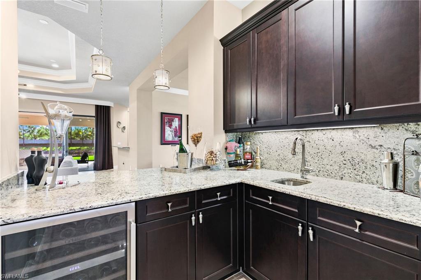
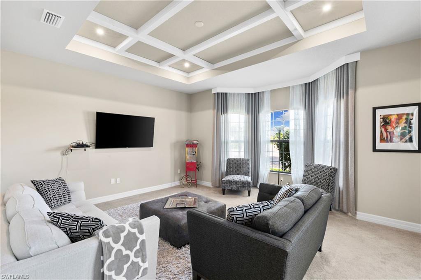
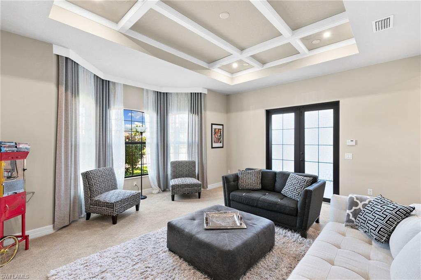
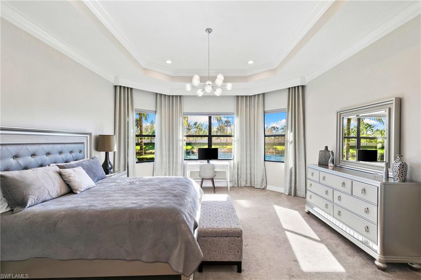
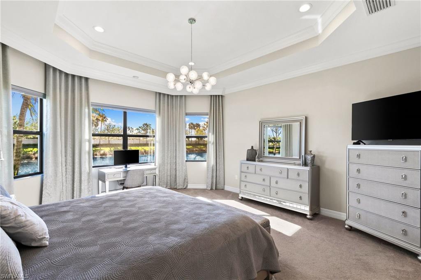
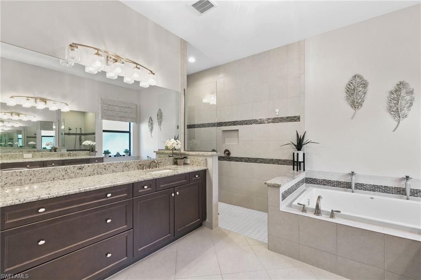
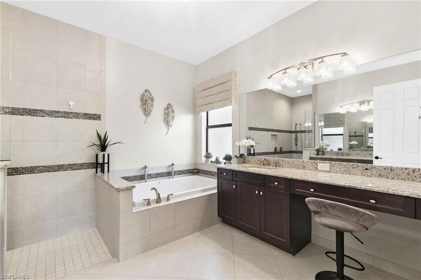
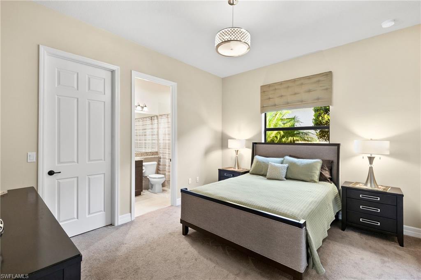
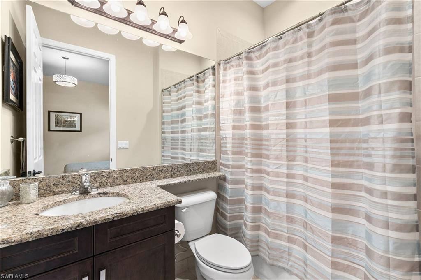
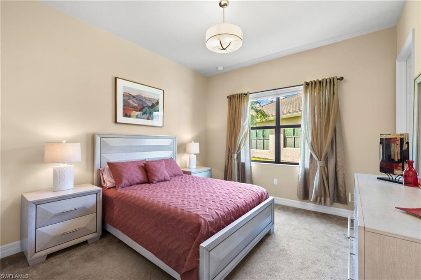
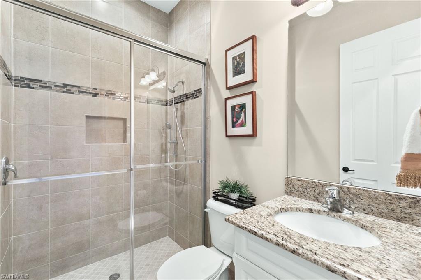
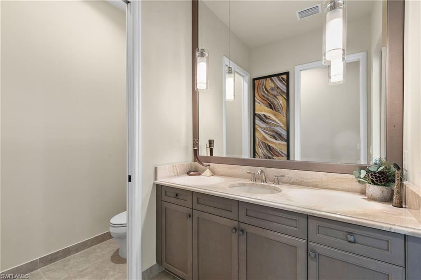
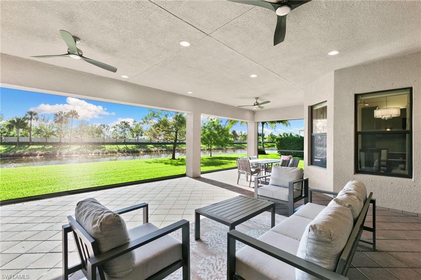
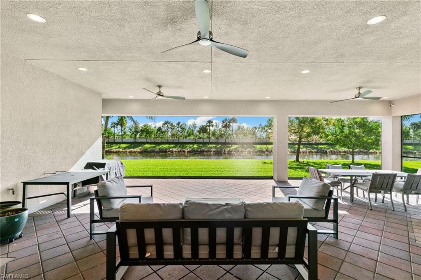
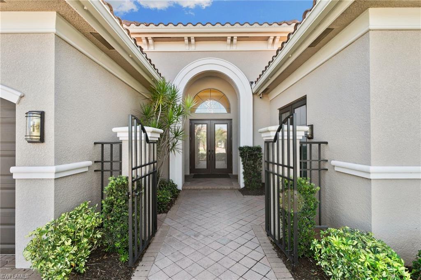
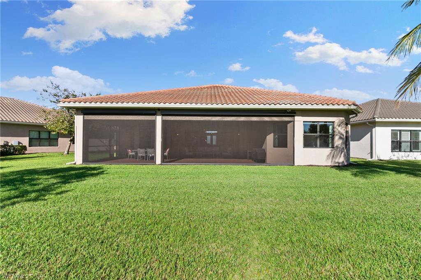
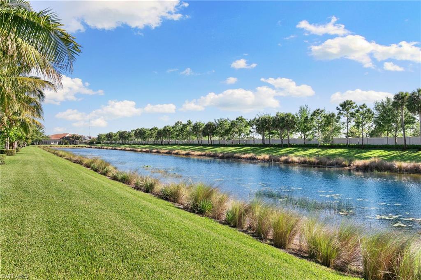
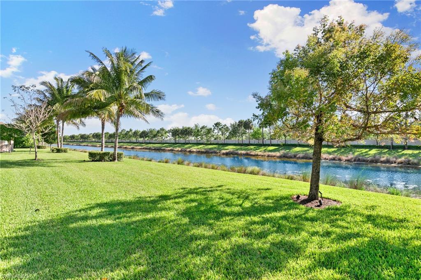
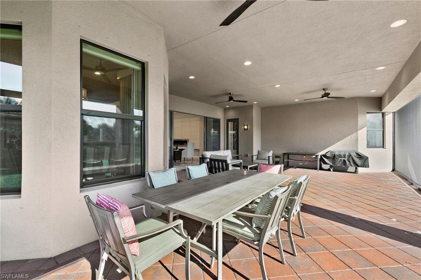
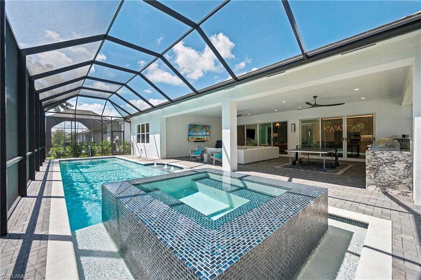
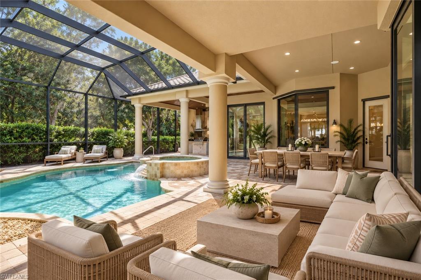
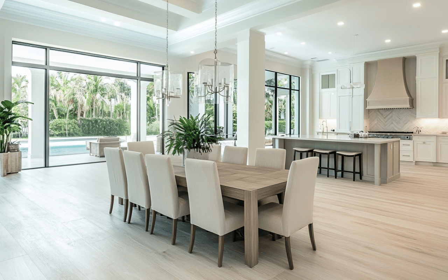
PRICE REDUCED! NOW BEING OFFERED FURNISHED! This exquisite Bal Harbor floor plan features 3,100 sq. ft. of luxury living with its blend of classic design and sophistication. The home, boasting three generously sized bedrooms plus a versatile den, three full baths and one half bath. The heart of this residence is the open-concept great room, a space masterfully designed for entertainment, featuring a wet bar with beverage fridge, alongside a formal dining area. The kitchen, a culinary haven with upgraded cabinetry, eat-in kitchen, natural-gas appliances and a design that is functional. The primary suite offers a serene sitting area, two expansive walk-in closets, The adjoining primary bath is an oasis of relaxation, featuring dual sinks, a walk-in shower, and a separate soaking tub, creating a spa-like environment within your own home. The outdoor space is equally impressive, boasting a tranquil water view, extended covered lanai and ample space for a custom pool, creating your private sanctuary.

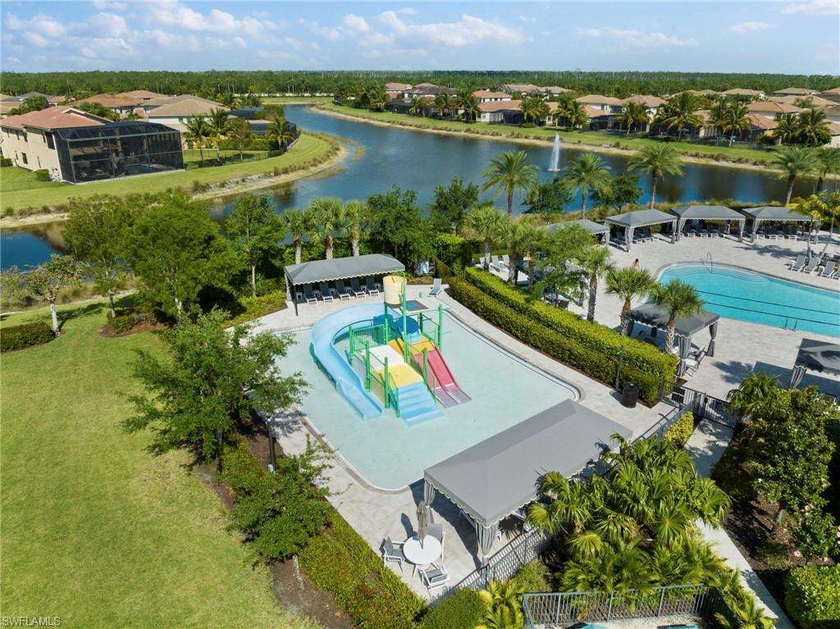
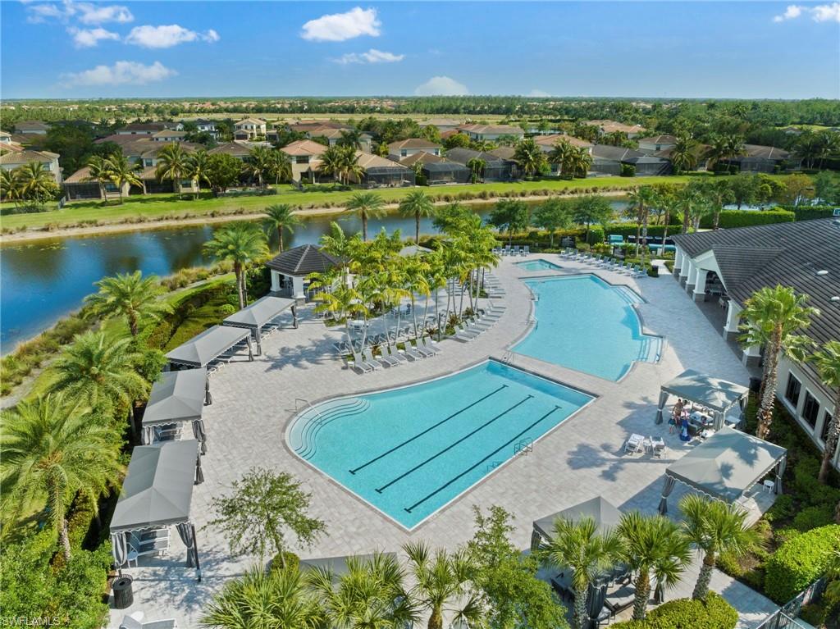
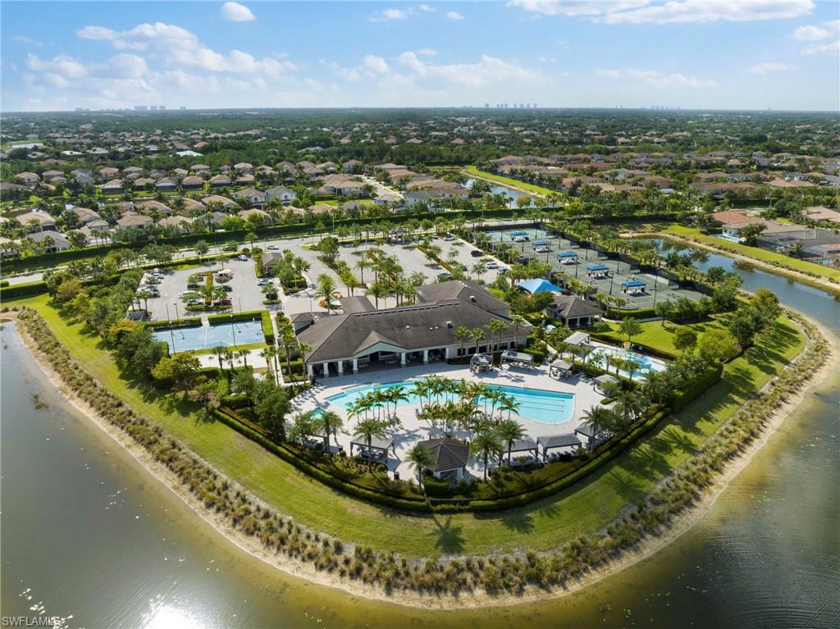
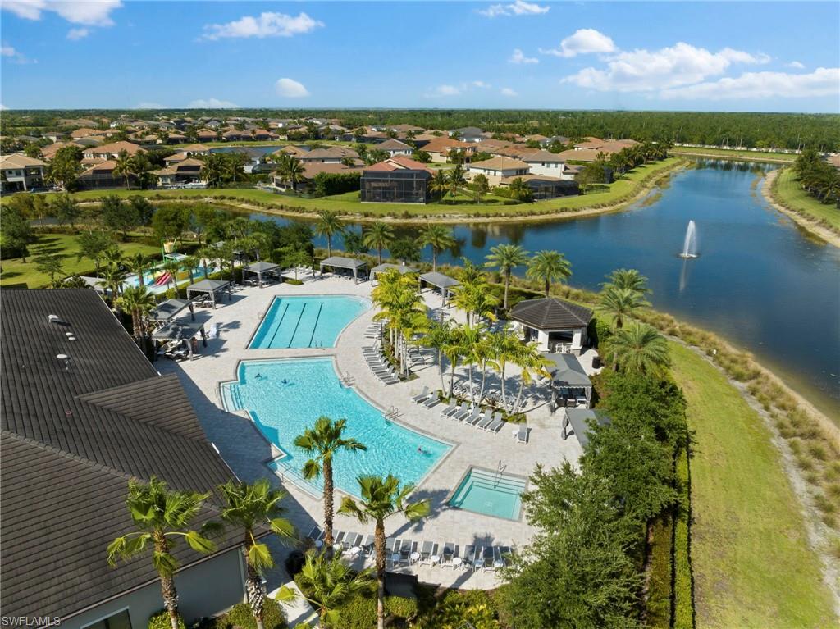
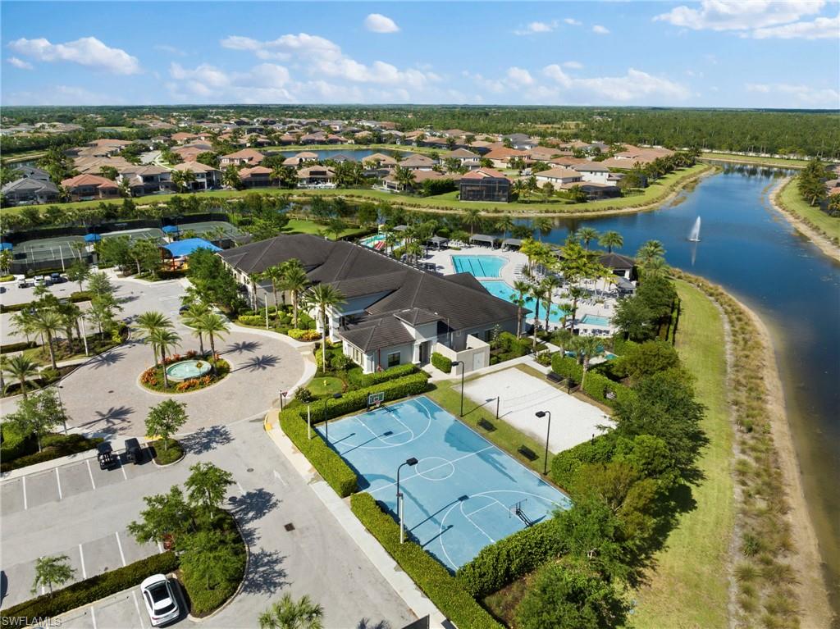
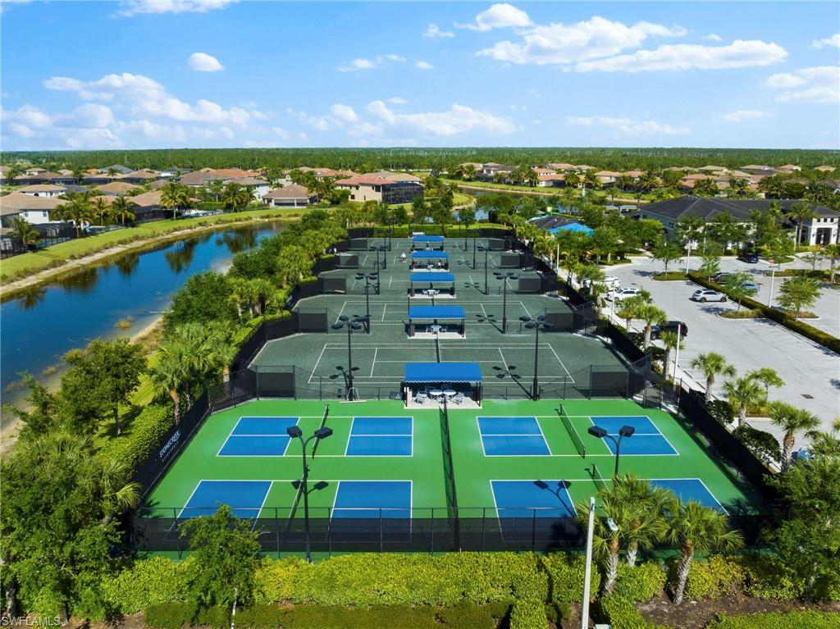
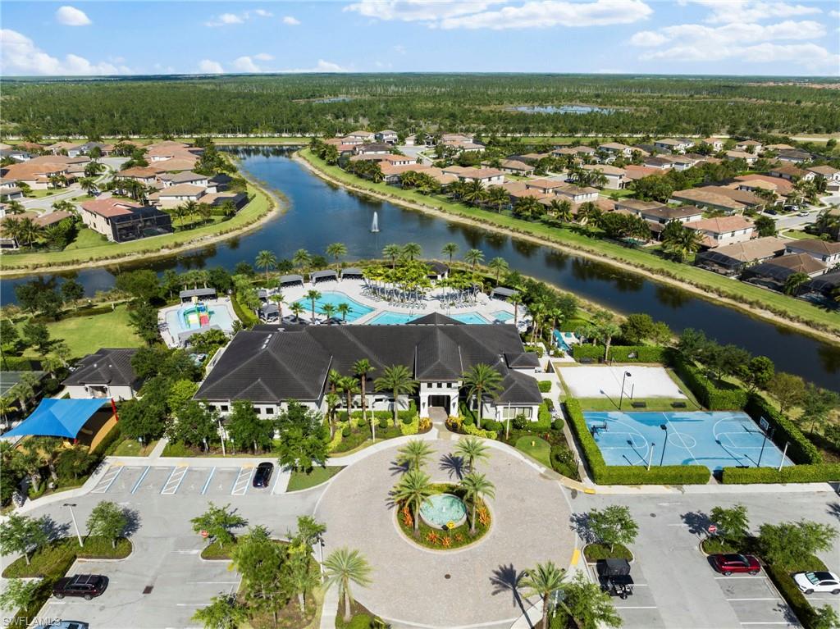
Nestled in the highly desirable community of Stonecreek, this gated community provides residents with privacy and security along with amenities such as pickle ball, two pools, kids playground and splash pad, fitness center and more. Stonecreek's location places homeowners just a few miles from top beaches, golf courses, nature preserves, dining and shopping.
Overview

Property Status
Sold
Date Sold
October 17, 2024
Lot Size
10,890 Sq.Ft.
MLS ID
224030585
Property Type
Residential
Year Built
2016

Features & Amenities

Total Area
3,901 Sq.Ft.
Neighborhood
Vineyards
Architecture Styles
Ranch, Single Family
Water Frontage
Canal Front
View Description
Canal, Landscaped Area, Privacy Wall
Stories
1
Garage Spaces
2.0
Water Source
Central
Pool
Community
Roof
Tile
Lot Features
Regular
Parking
Driveway Paved, Attached
Heat Type
Central Electric
Air Conditioning
Central Electric
Laundry Room
Laundry in Residence
Appliances
Gas Cooktop, Dishwasher, Disposal, Double Oven, Dryer, Microwave, Refrigerator/Freezer, Self Cleaning Oven, Tankless Water Heater, Wall Oven, Washer
Other Interior Features
Coffered Ceiling(s), Foyer, Walk-In Closet(s), Wet Bar, Window Coverings
Substructure
Concrete Block
HOA Amenities
Basketball Court, Bike And Jog Path, Bike Storage, Billiard Room, Clubhouse, Park, Pool, Community Room, Spa/Hot Tub, Fitness Center, Internet Access, Pickleball, Sidewalk, Streetlight, Tennis Court(s), Underground Utility
Security Features
Security System, Smoke Detector(s), Gated Community
Other Exterior Features
Screened Lanai/Porch
Elementary School
LAUREL OAK ELEMENTARY
Middle School
OAK RIDGE MIDDLE SCHOOL
High School
AUBREY ROGERS HIGH SCHOOL
Sales Price
$1,425,000
Real Estate Tax
$11,023/yr
HOA
$5,396/yr

Downloads

4370 Caldera CIR

Schedule a Tour

We would love to help you see this beautiful home! As a full-service brokerage, we can help you tour. Please submit an offer, and answer questions about the buying process.

Thank you

for your interest in 4370 Caldera CIR, NAPLES, FL 34119

4370 Caldera CIR
Navigate
Vineyards

Explore Vineyards

26.2225° N, 81.7295° W

read more
4370 Caldera CIR
explore in 3d

I'm Interested In

4370 Caldera CIR

or
  • CallKaleena Figaro

    License #SL3406746 | 249525857

    (239) 260-9343
  • Browse Our

    Featured Properties

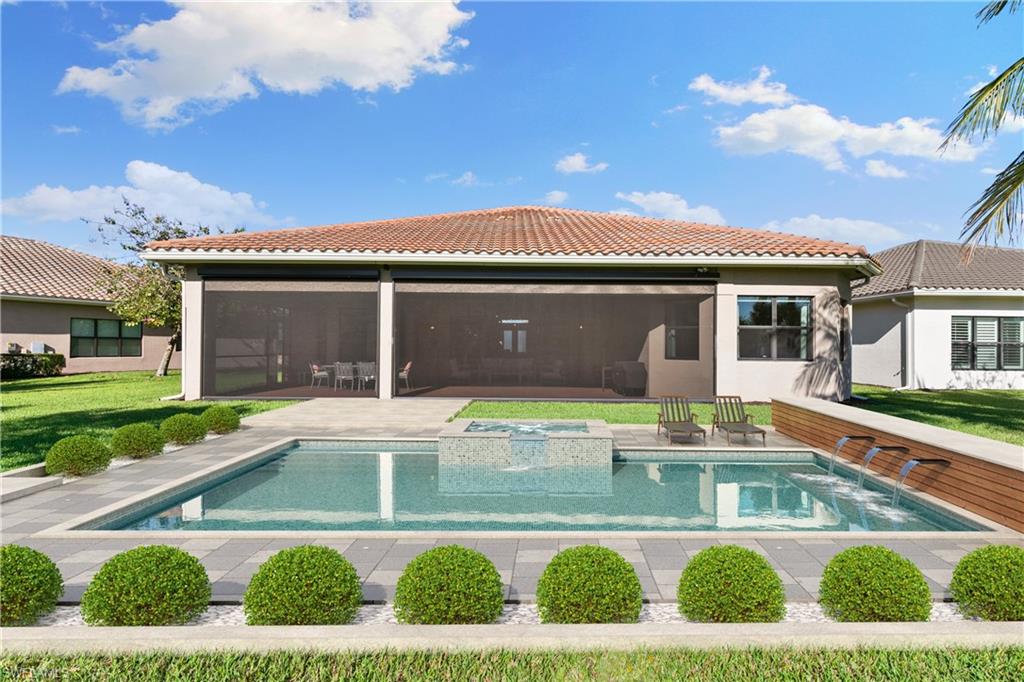
    • Screened pool lanai with a raised tiled spa and covered seating area. For Sale

      $1,925,000

      12350 Lavender AVE

      12350 Lavender AVE, NAPLES, FL 34120

      • 4 Beds
      • 5 Baths
      • 3,176 Sq.Ft.
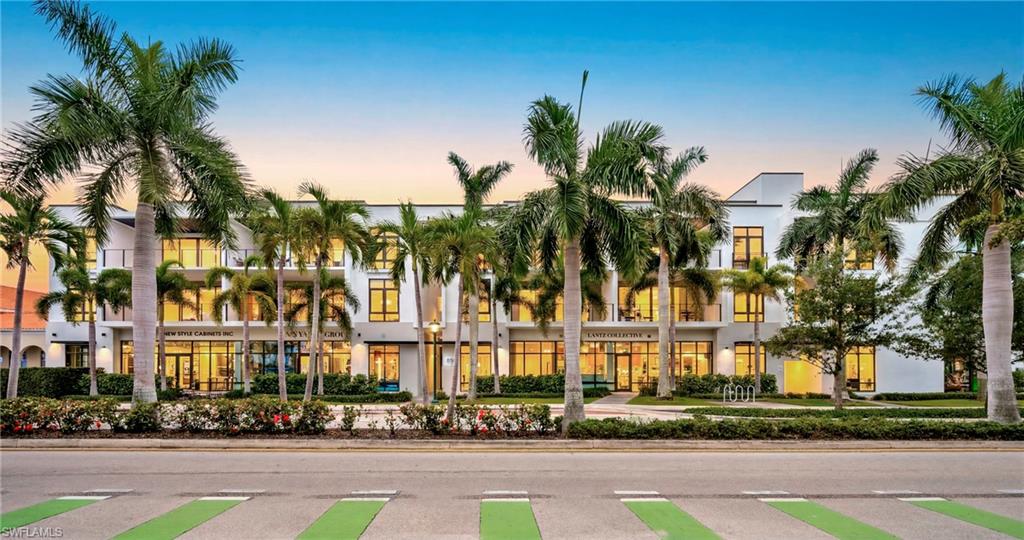
    • Modern two-story commercial building with illuminated storefronts and palm trees at dusk. For Sale

      $1,495,000

      850 Central AVE # 209

      850 Central AVE 209, NAPLES, FL 34102

      • 2 Beds
      • 2 Baths
      • 1,401 Sq.Ft.
    • 971 Tivoli DR For Sale

      $1,395,000

      971 Tivoli DR

      971 Tivoli DR, NAPLES, FL 34104

      • 3 Beds
      • 4 Baths
      • 3,261 Sq.Ft.
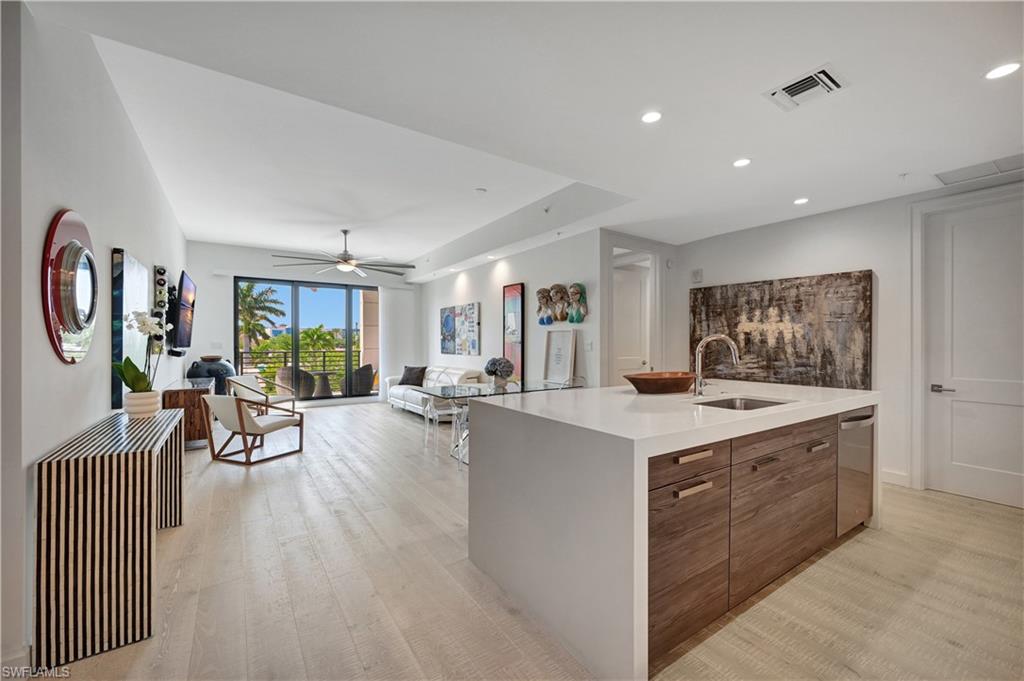
    • Open-plan condo kitchen and living area with a large island and balcony doors. Pending

      $1,295,000

      1111 Central AVE # 301

      1111 Central AVE # 301, NAPLES, FL 34102

      • 2 Beds
      • 2 Baths
      • 1,268 Sq.Ft.
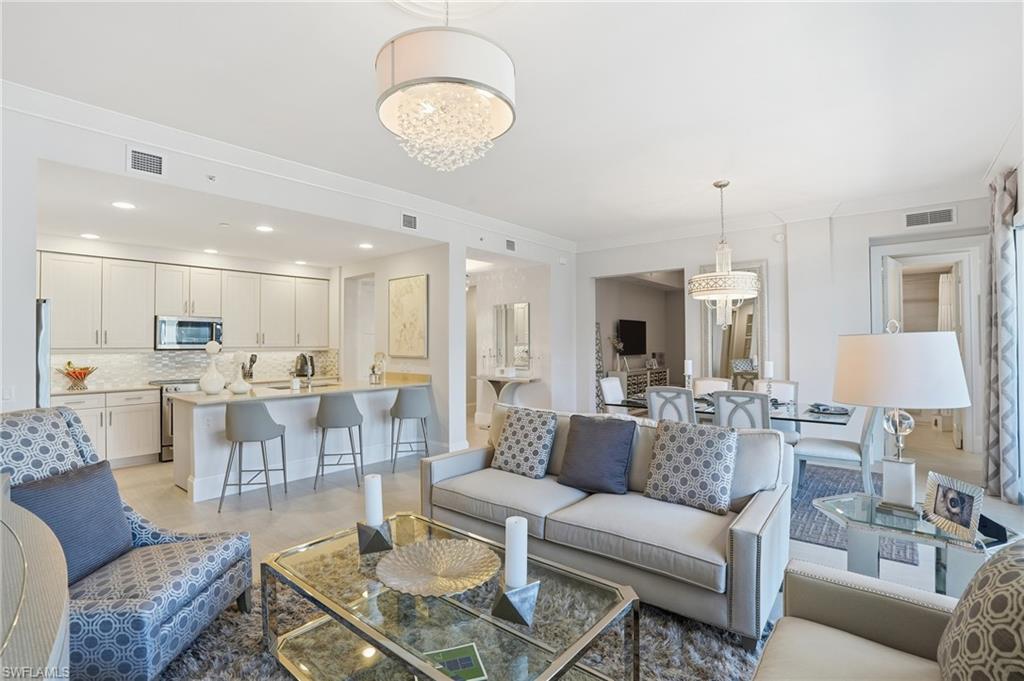
    • Furnished condo living room with a glass coffee table and open white kitchen. For Lease

      $17,500/mo

      1030 3rd AVE S # 417

      1030 3rd AVE S 417, NAPLES, FL 34102

      • 2 Beds
      • 3 Baths
      • 1,832 Sq.Ft.
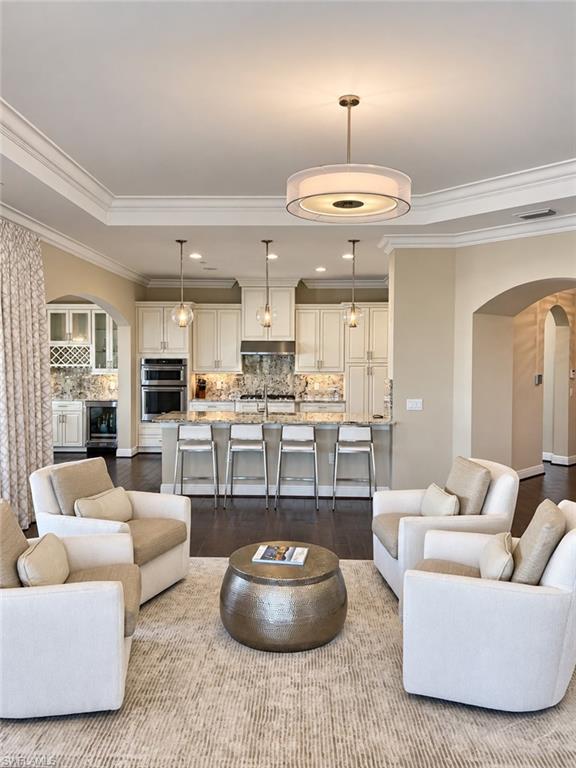
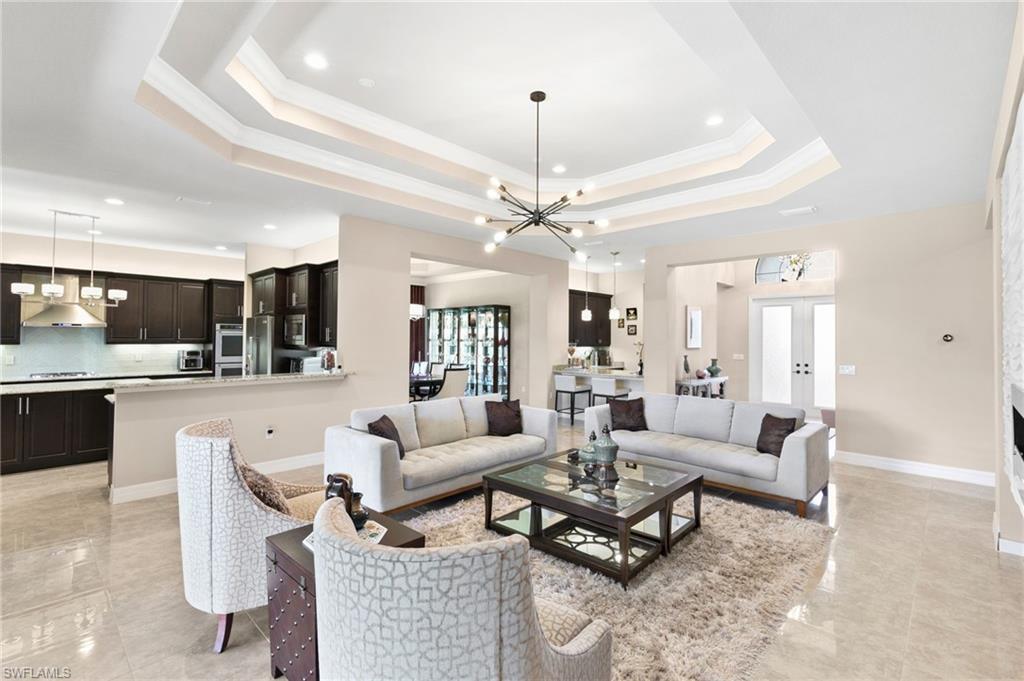
    • Living room with cream armchairs and a round metallic coffee table, opening to a white kitchen. For Lease

      $16,500/mo

      16425 Carrara WAY 301

      16425 Carrara WAY 301, NAPLES, FL 34110

      • 3 Beds
      • 4 Baths
      • 2,930 Sq.Ft.
    View All

    Follow Us On Instagram