Search

Property Description

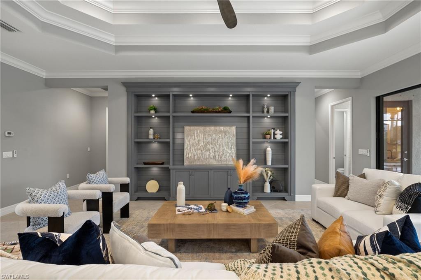
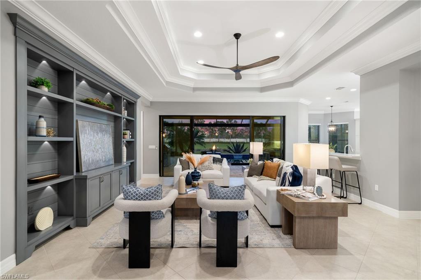
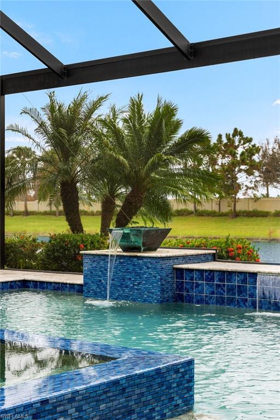
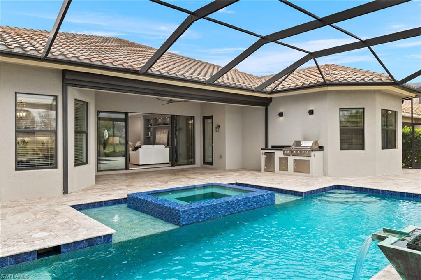
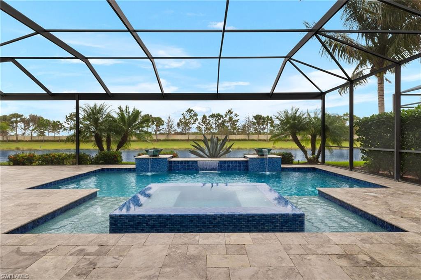
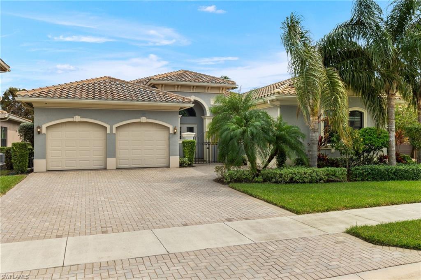
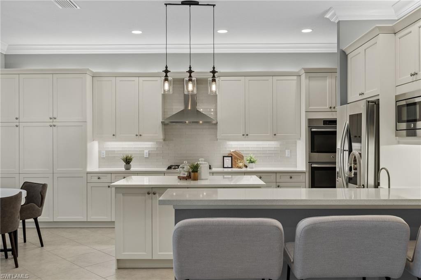
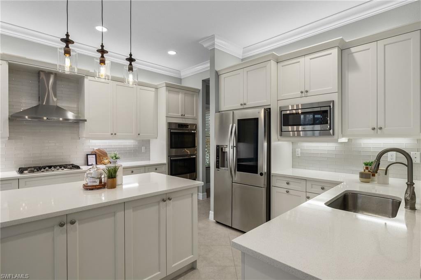
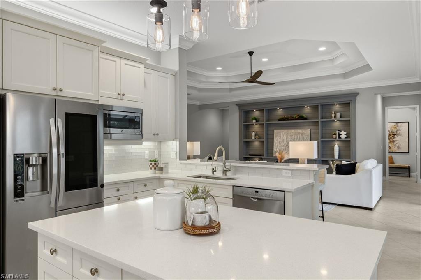
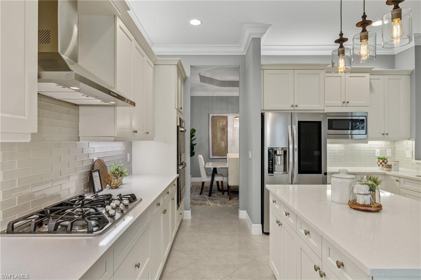
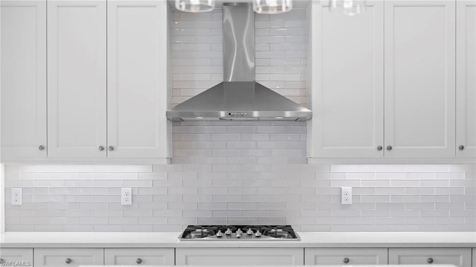
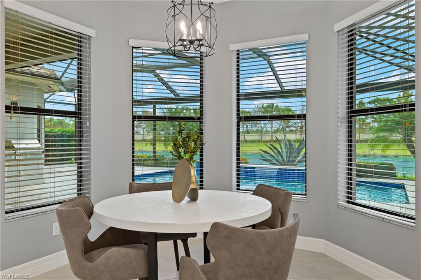
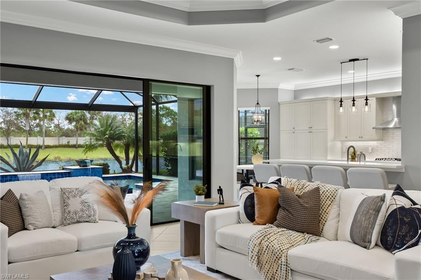
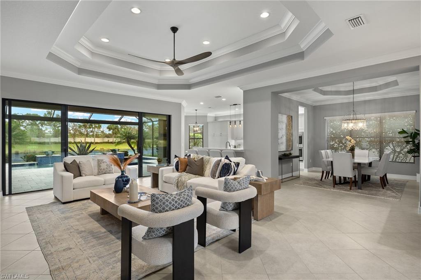
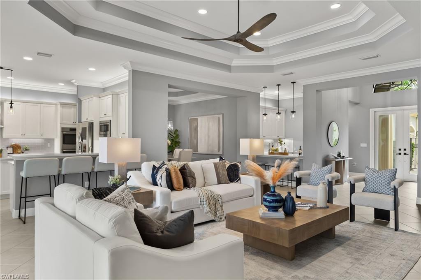
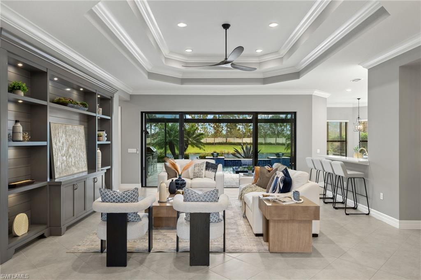
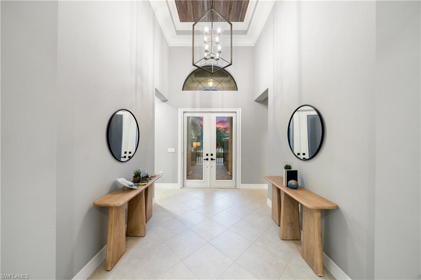
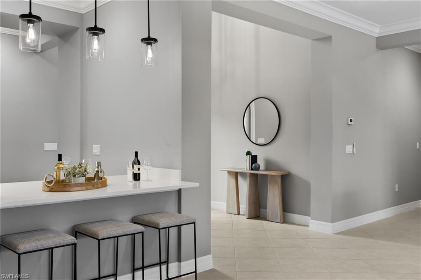
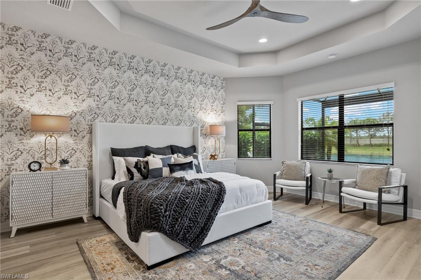
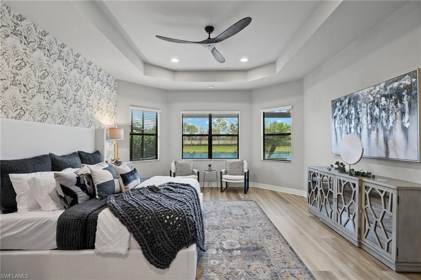
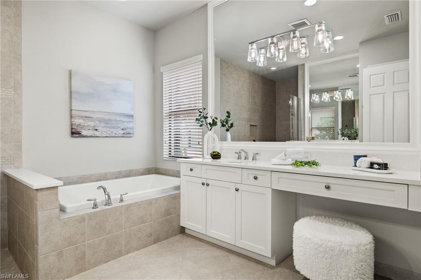
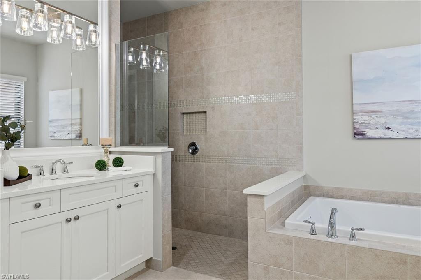
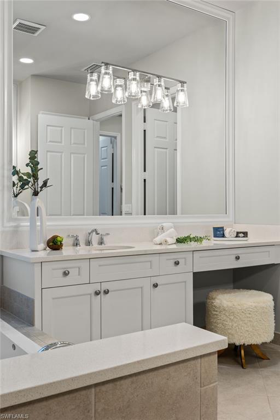
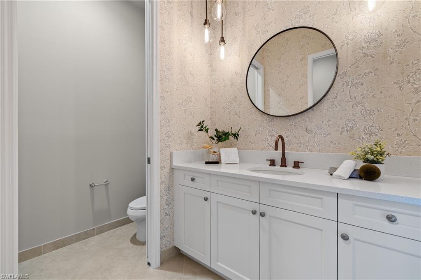
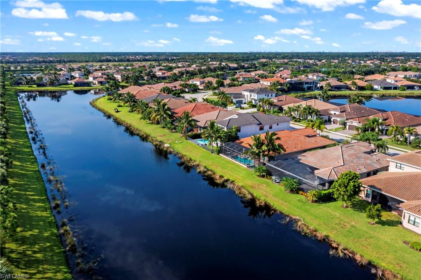
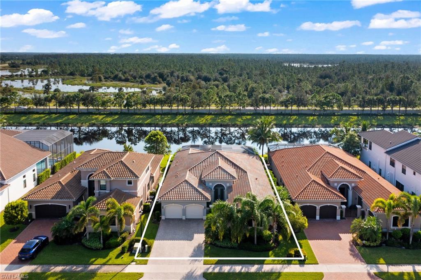
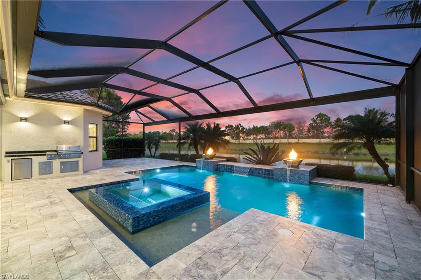
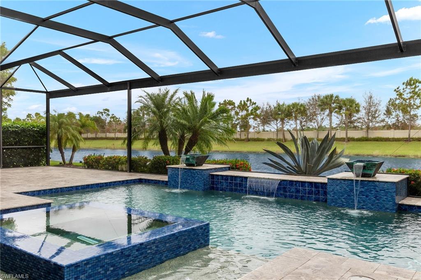
Welcome to this exquisite Carlyle floor plan, nestled within the highly sought-after, amenity-rich community of Stonecreek. This stunning 3,072 square foot residence offers a spacious 3 bedroom + club/den room, 3 full baths and 1 pool/half bath, a 3-car garage and an array of luxurious upgrades at every turn. Have peace of mind during storm season with a full-home Genearac gas generator, including coverage for the pool, ensuring uninterrupted power. The outdoor space is equally impressive, featuring a custom heated saltwater pool and spa complete with dramatic water and fire features, a travertine deck, and a picture window pool screen, all offering serene private water views.

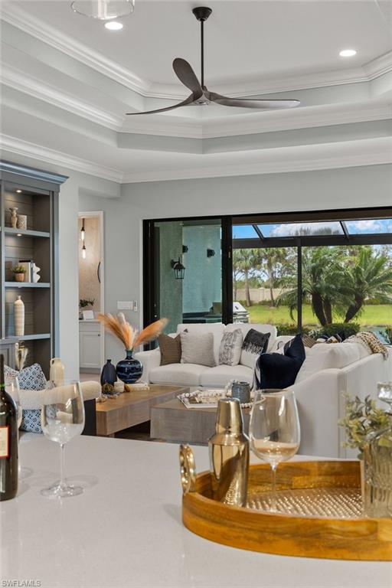
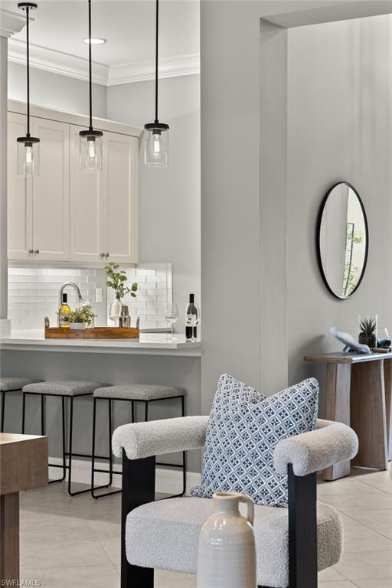
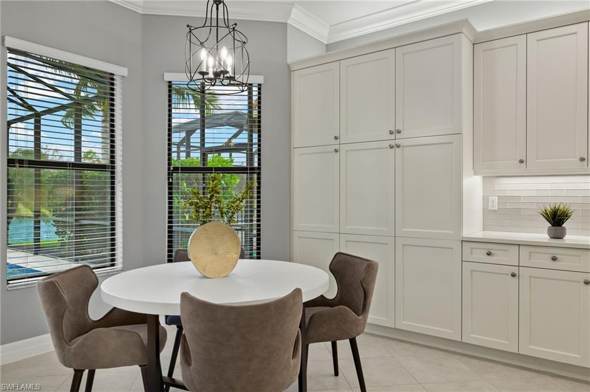
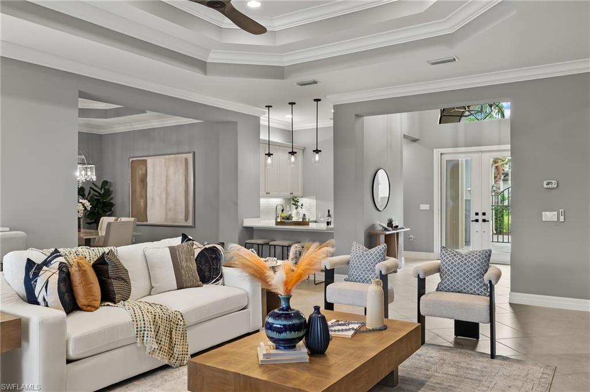
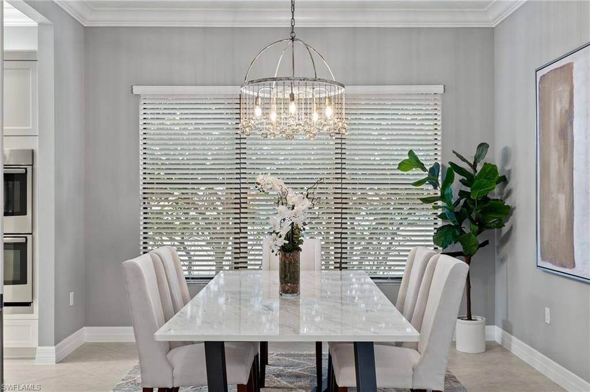
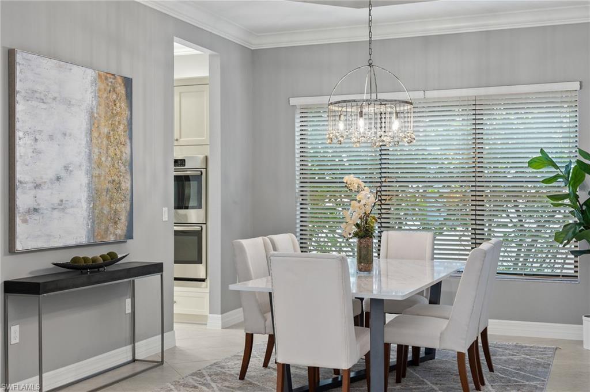
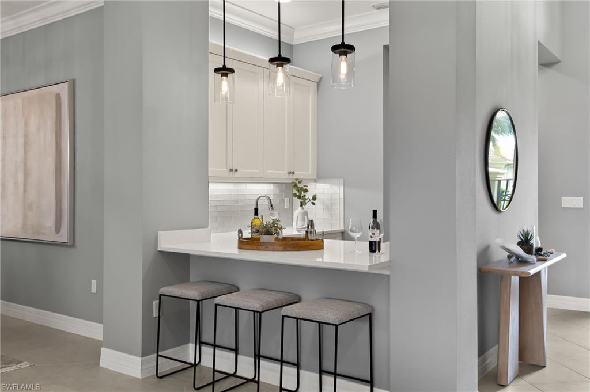
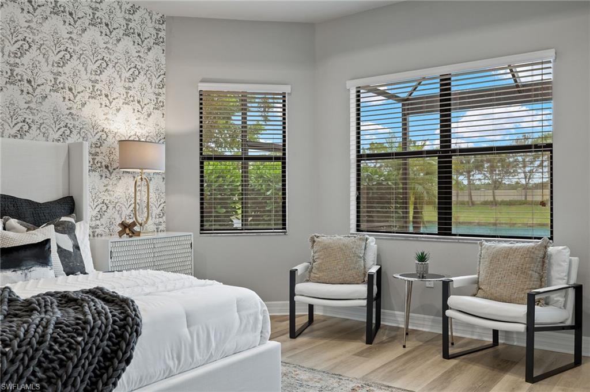
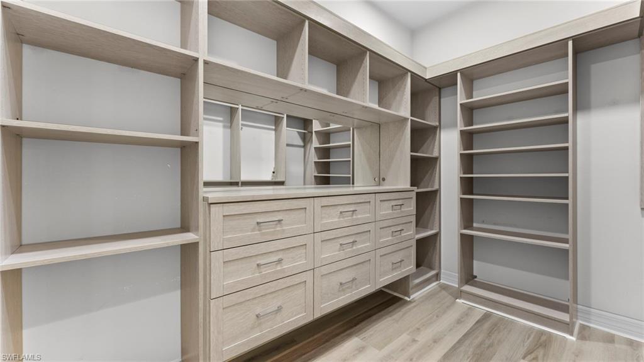
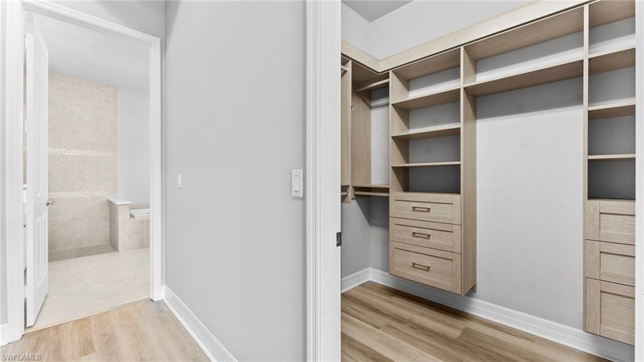
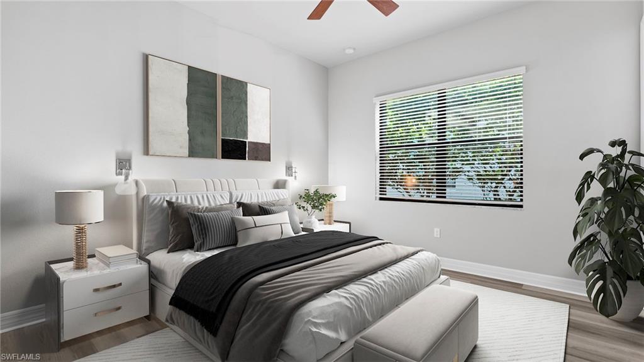
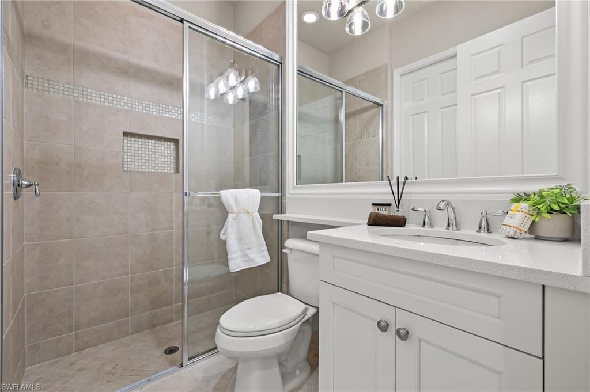
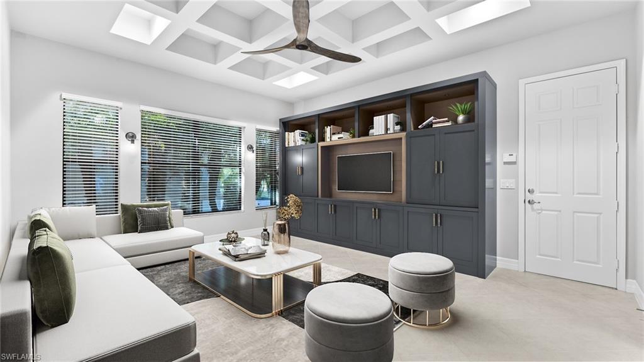
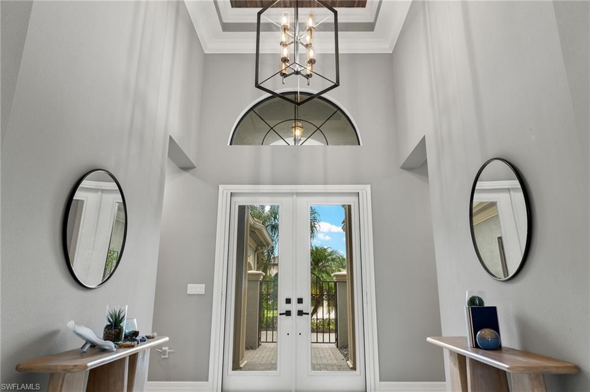
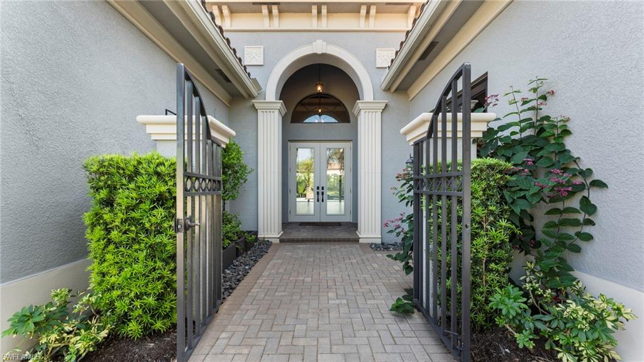
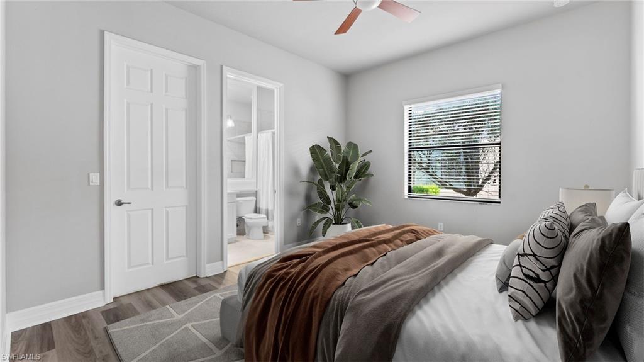
Inside, the entryway welcomes you to an open-concept living area, perfect for both entertaining and everyday living. Professional designer touches include custom-built ins throughout the home, crown molding, and upgraded finishes and lighting. Each of the three bedrooms is a private en-suite with beautiful Pergo flooring and custom California Closet systems. Enjoy natural light streaming through the expansive windows and Phantom roll-away screens on all exterior doors, creating a seamless indoor-outdoor flow for the cooler weather months. Additional features include a hurricane electric screen roll-down screen on the lanai, outdoor kitchen complete with a grill and generous gathering space make this home an entertainer's dream.

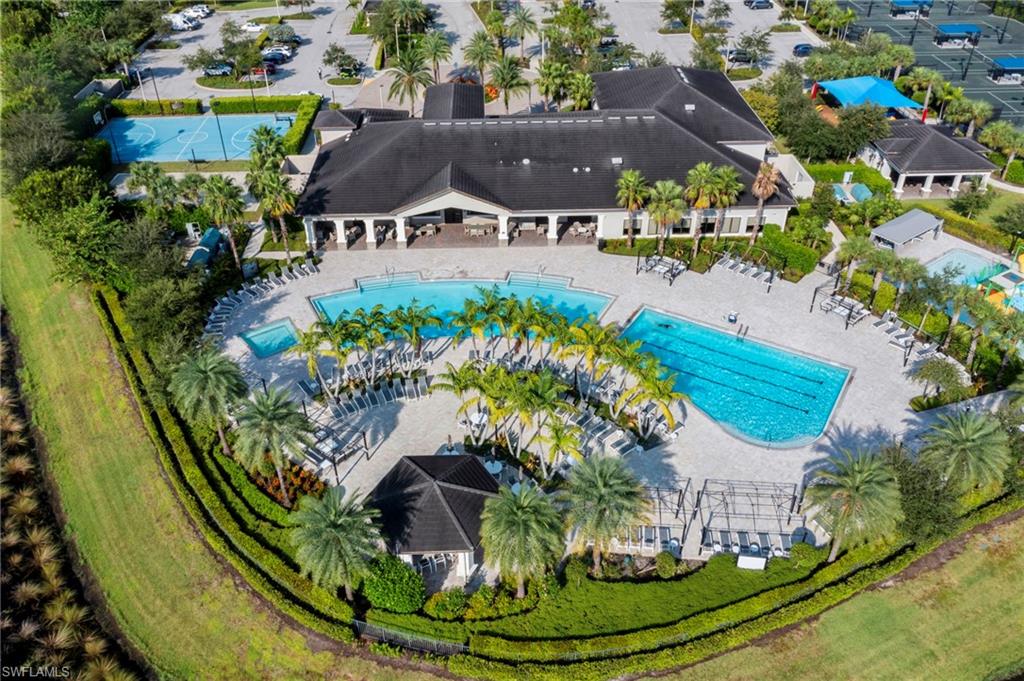
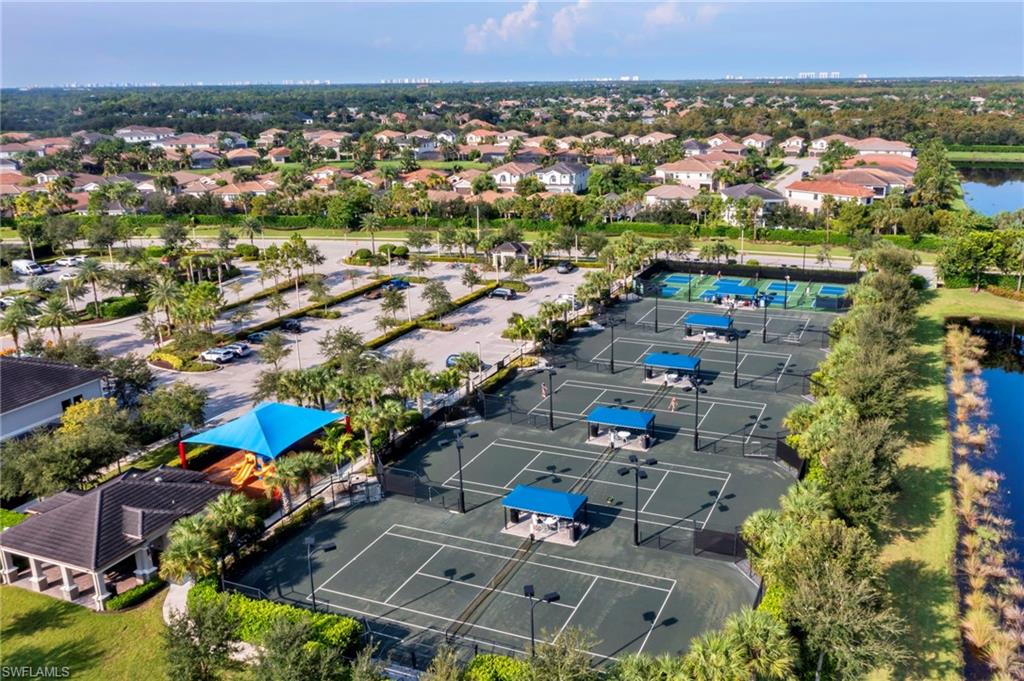
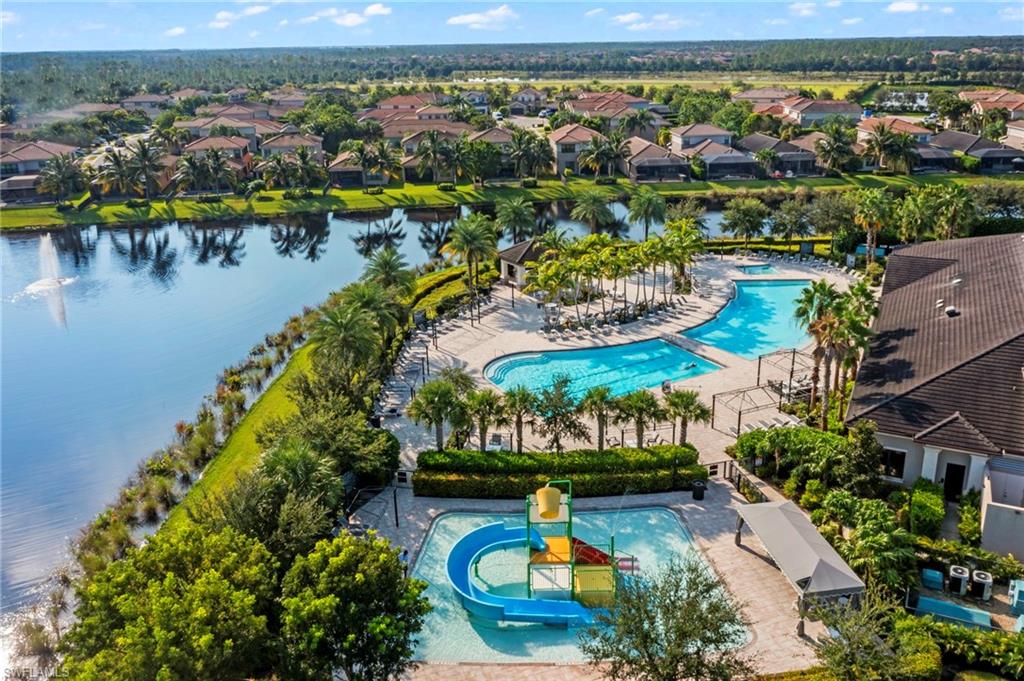
Stonecreek offers a wealth of resort-style amenities, including resort and lap pools, a fitness center, tennis and pickleball courts, a children's splash pad and play area, and an indoor sports court. Located in North Naples, zoned for A-rated schools and the new Aubrey Rogers High School, I-75, golf courses, upscale dining, shopping, and pristine beaches.
Overview

Property Status
Sold
Date Sold
December 12, 2024
Lot Size
9,148 Sq.Ft.
MLS ID
224081291
Property Type
Residential
Year Built
2017

Features & Amenities

Total Area
4,153 Sq.Ft.
Neighborhood
Vineyards
Architecture Styles
Ranch, Contemporary, Single Family
Water Frontage
Canal Front
View Description
Canal, Landscaped Area, Privacy Wall
Stories
1
Garage Spaces
3.0
Water Source
Central, Reverse Osmosis - Entire House
Pool
Community, Pool/Spa Combo, Below Ground, Custom Upgrades, Equipment Stays, Gas Heat, Salt Water
Roof
Tile
Lot Features
Zero Lot Line
Parking
Driveway Paved, Attached
Heat Type
Central Electric
Air Conditioning
Central Electric
Laundry Room
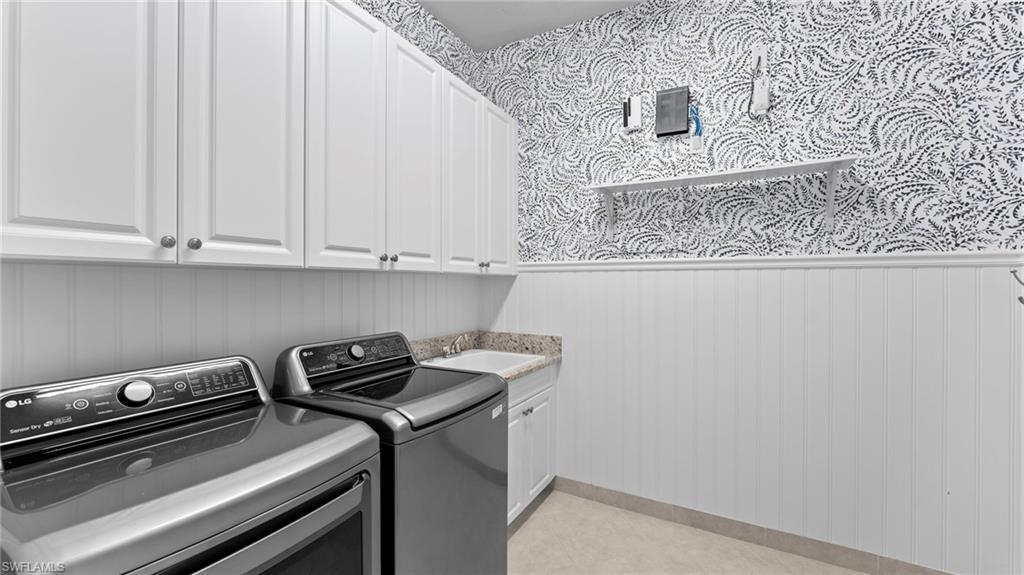
Laundry in Residence
Appliances
Gas Cooktop, Dishwasher, Disposal, Double Oven, Grill - Gas, Microwave, Refrigerator/Freezer, Reverse Osmosis, Self Cleaning Oven, Water Treatment Owned
Other Interior Features
Bar, Built-In Cabinets, Closet Cabinets, Coffered Ceiling(s), Custom Mirrors, Foyer, Smoke Detectors, Vaulted Ceiling(s), Walk-In Closet(s), Wet Bar, Window Coverings
Substructure
Concrete Block
HOA Amenities
Basketball Court, Bike And Jog Path, Bike Storage, Billiard Room, Cabana, Clubhouse, Park, Pool, Community Room, Spa/Hot Tub, Pickleball, Sidewalk, Streetlight, Tennis Court(s), Underground Utility
Security Features
Security System, Smoke Detector(s), Gated Community
Other Exterior Features
Screened Lanai/Porch, Outdoor Kitchen
Elementary School
LAUREL OAK ELEMENTARY
Middle School
OAKRIDGE MIDDLE SCHOOL
High School
AUBREY ROGERS HIGH SCHOOL
Sales Price
$1,650,000
Real Estate Tax
$6,596/yr
HOA
$5,396/yr

Downloads

4398 Caldera CIR

Schedule a Tour

We would love to help you see this beautiful home! As a full-service brokerage, we can help you tour. Please submit an offer, and answer questions about the buying process.
Thank you

for your interest in 4398 Caldera CIR, NAPLES, FL 34119

4398 Caldera CIR
Navigate
Vineyards

Explore Vineyards

26.2225° N, 81.7295° W

read more

I'm Interested In

4398 Caldera CIR

or
  • CallKaleena Figaro

    License #SL3406746 | 249525857

    (239) 260-9343
  • Browse Our

    Featured Properties

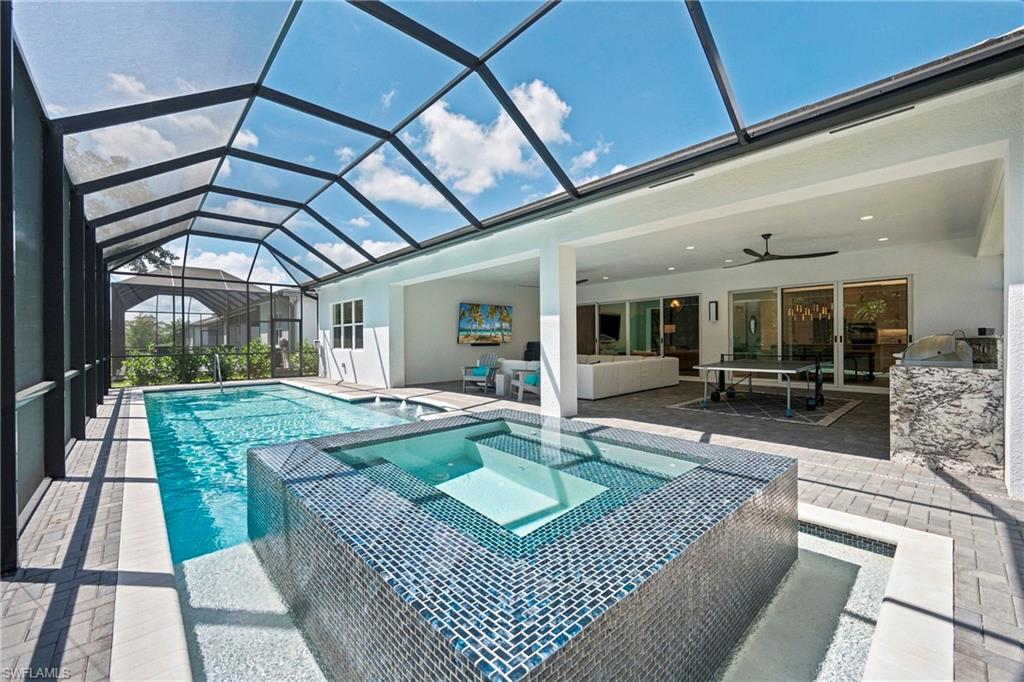
    • Screened pool lanai with a raised tiled spa and covered seating area. For Sale
      $1,925,000

      12350 Lavender AVE

      12350 Lavender AVE, NAPLES, FL 34120

      • 4 Beds
      • 5 Baths
      • 3,176 Sq.Ft.
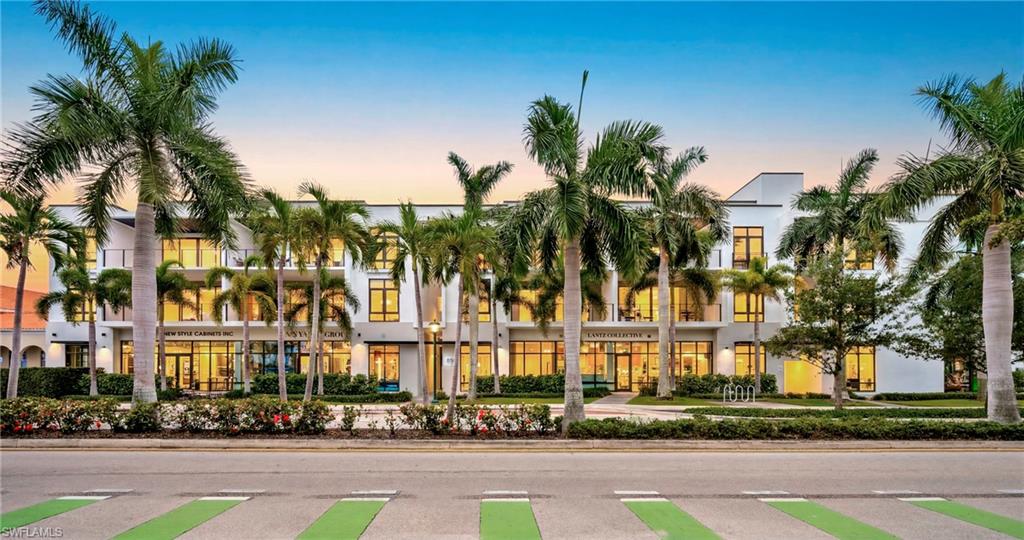
    • Modern two-story commercial building with illuminated storefronts and palm trees at dusk. For Sale

      $1,495,000

      850 Central AVE # 209

      850 Central AVE 209, NAPLES, FL 34102

      • 2 Beds
      • 2 Baths
      • 1,401 Sq.Ft.
    • 971 Tivoli DR For Sale

      $1,395,000

      971 Tivoli DR

      971 Tivoli DR, NAPLES, FL 34104

      • 3 Beds
      • 4 Baths
      • 3,261 Sq.Ft.
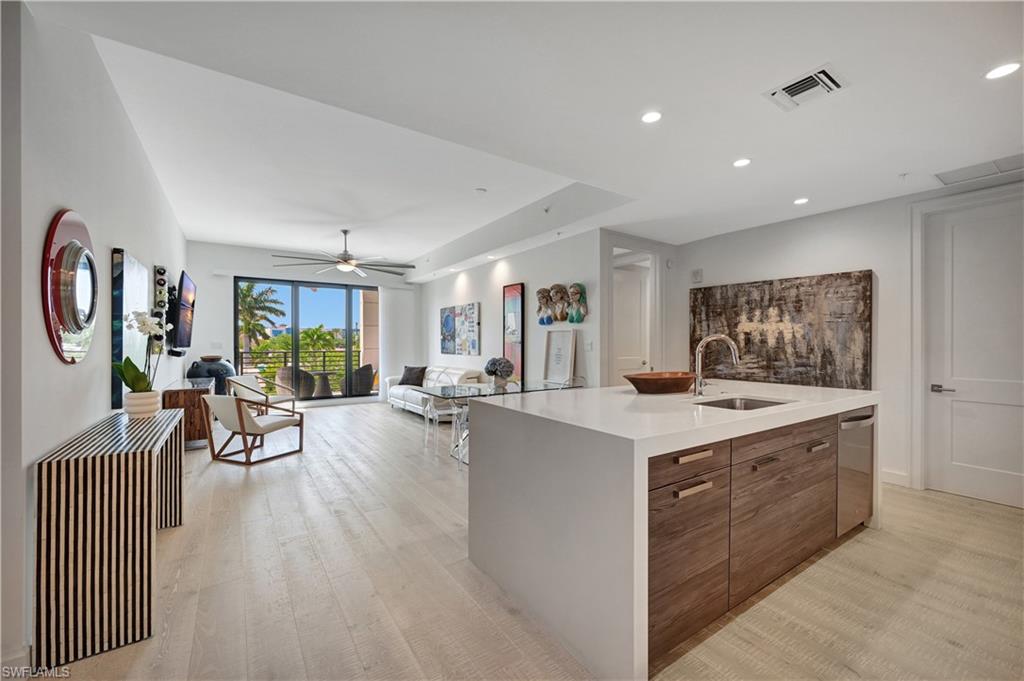
    • Open-plan condo kitchen and living area with a large island and balcony doors. Pending

      $1,295,000

      1111 Central AVE # 301

      1111 Central AVE # 301, NAPLES, FL 34102

      • 2 Beds
      • 2 Baths
      • 1,268 Sq.Ft.
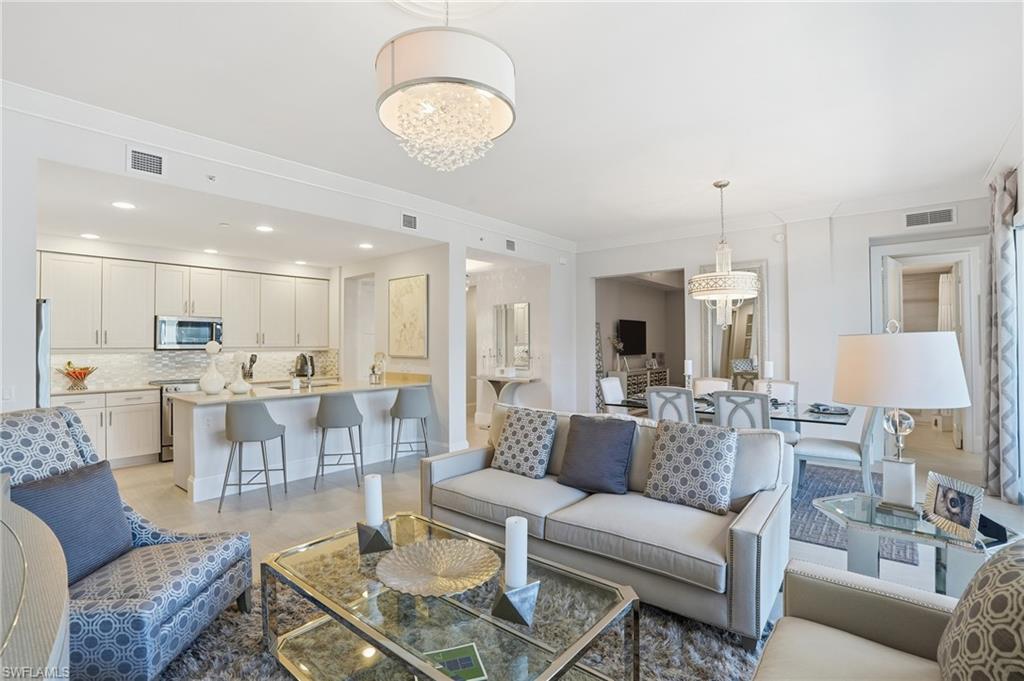
    • Furnished condo living room with a glass coffee table and open white kitchen. For Lease

      $17,500/mo

      1030 3rd AVE S # 417

      1030 3rd AVE S 417, NAPLES, FL 34102

      • 2 Beds
      • 3 Baths
      • 1,832 Sq.Ft.
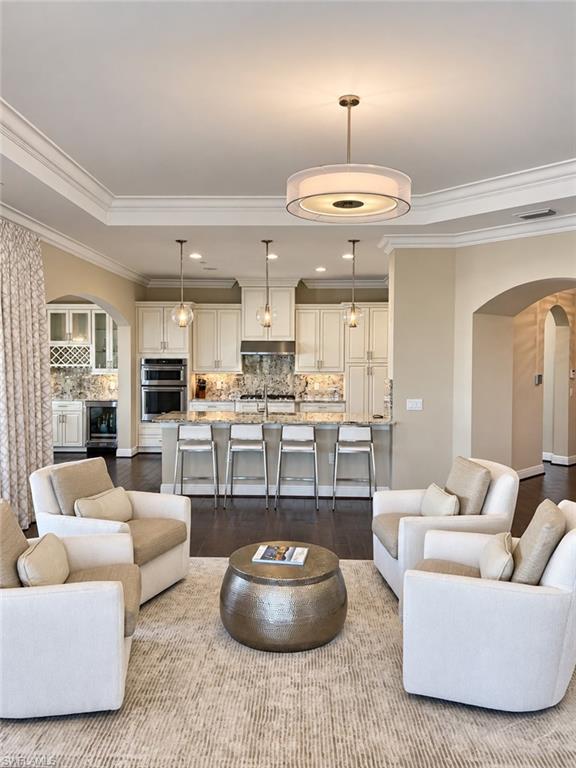
    • Living room with cream armchairs and a round metallic coffee table, opening to a white kitchen. For Lease

      $16,500/mo

      16425 Carrara WAY 301

      16425 Carrara WAY 301, NAPLES, FL 34110

      • 3 Beds
      • 4 Baths
      • 2,930 Sq.Ft.
    View All

    Follow Us On Instagram