Search

Leave a Message

Thank you for your message. We will be in touch with you shortly.

VIew All

Property Description

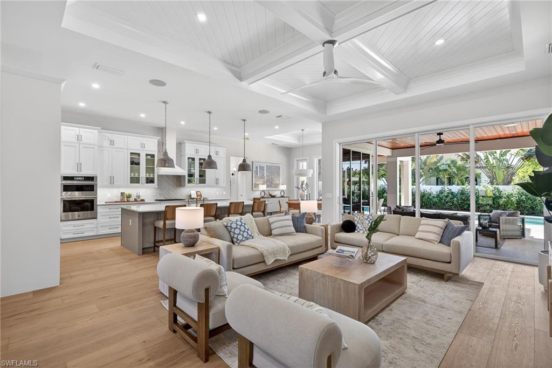
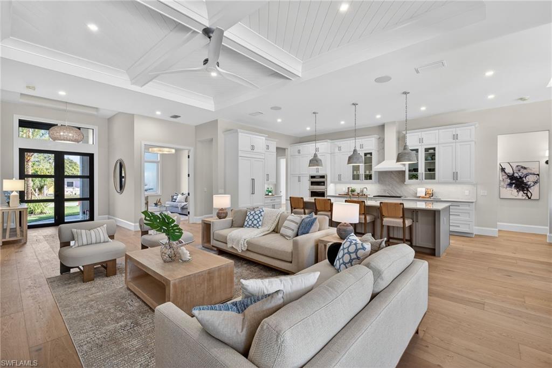
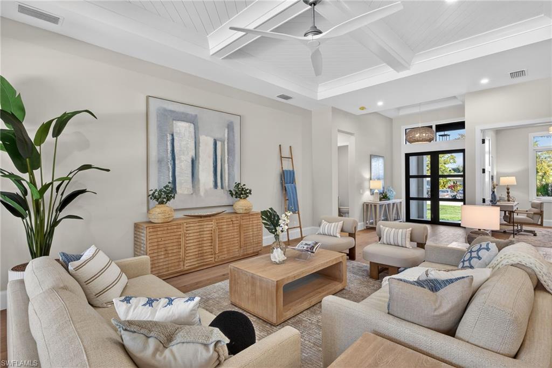
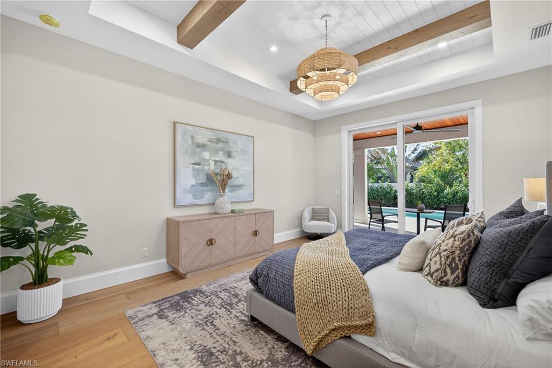
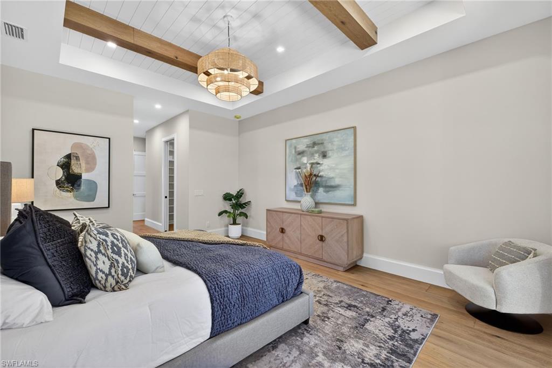
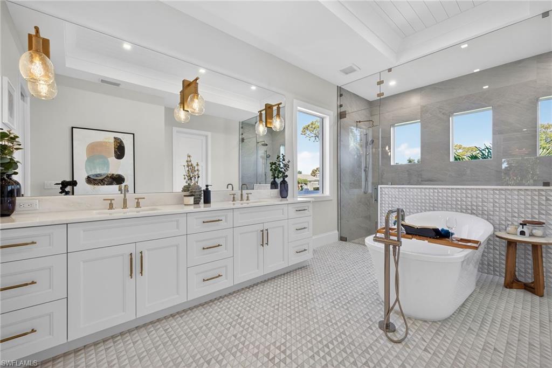
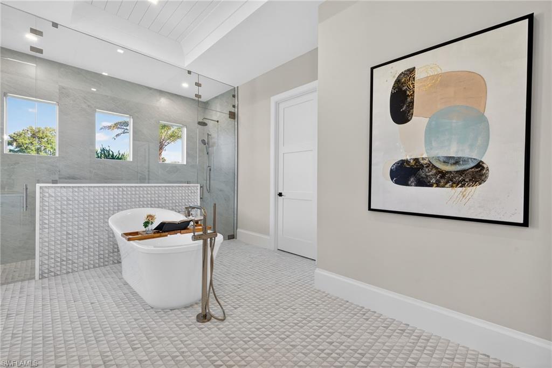
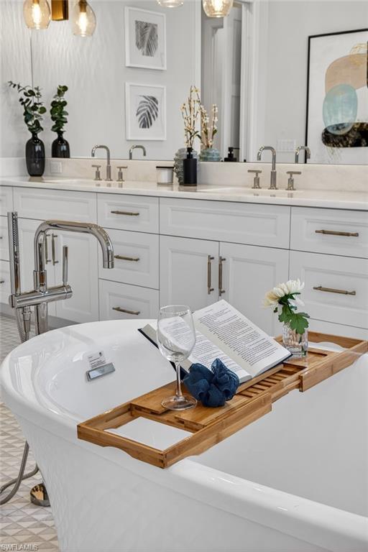
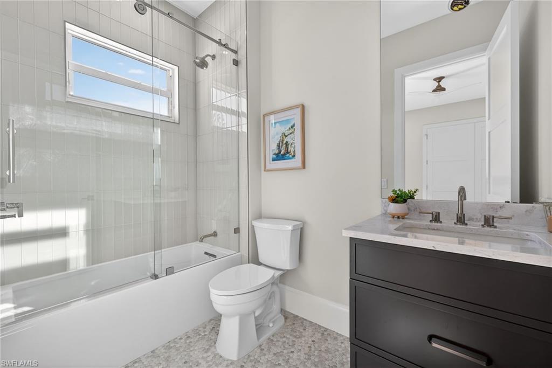
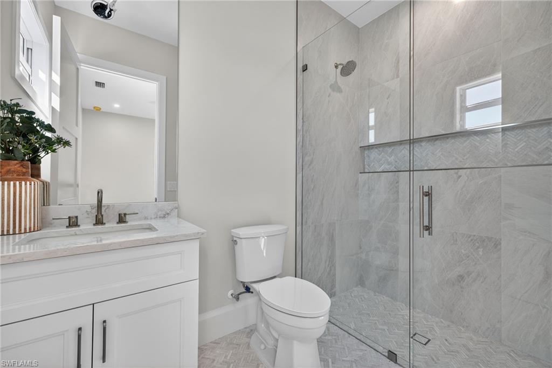
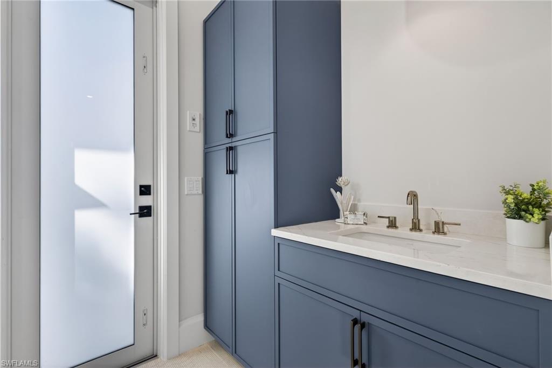
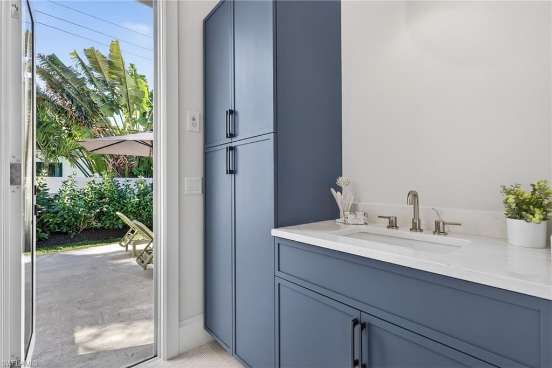
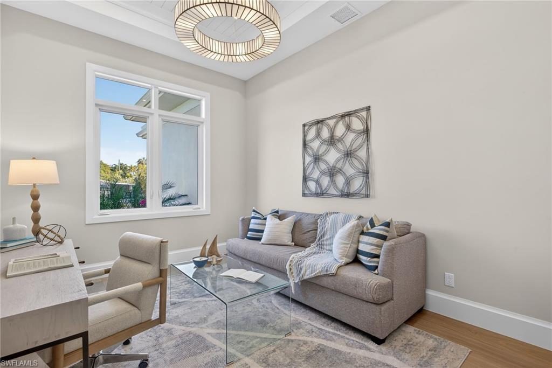
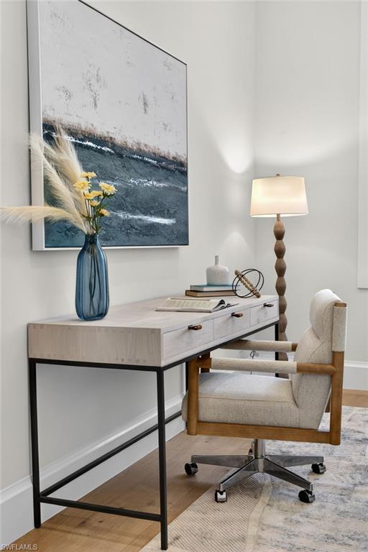
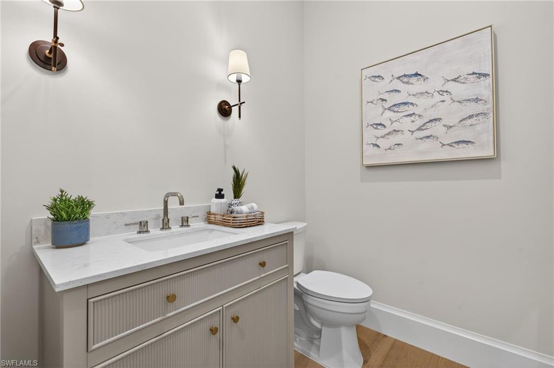
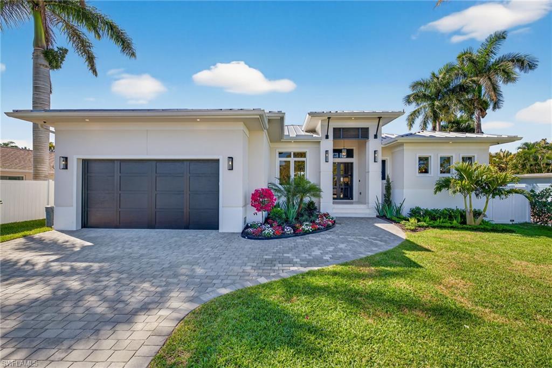
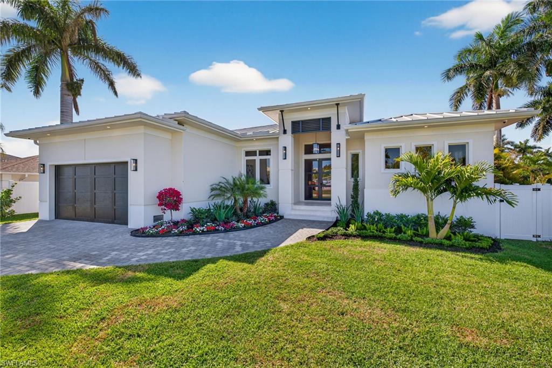
Exciting opportunity for new construction on a rare lot and a half in Naples Park! This spectacular 4 bedroom + den, 4.5 bath residence designed by South Florida Architecture showcases exceptional craftsmanship and elevated design throughout.

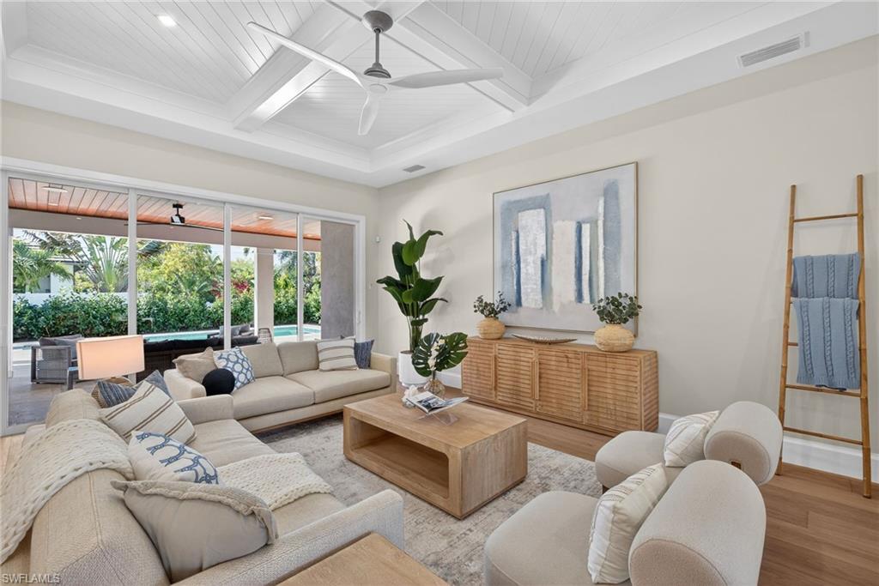
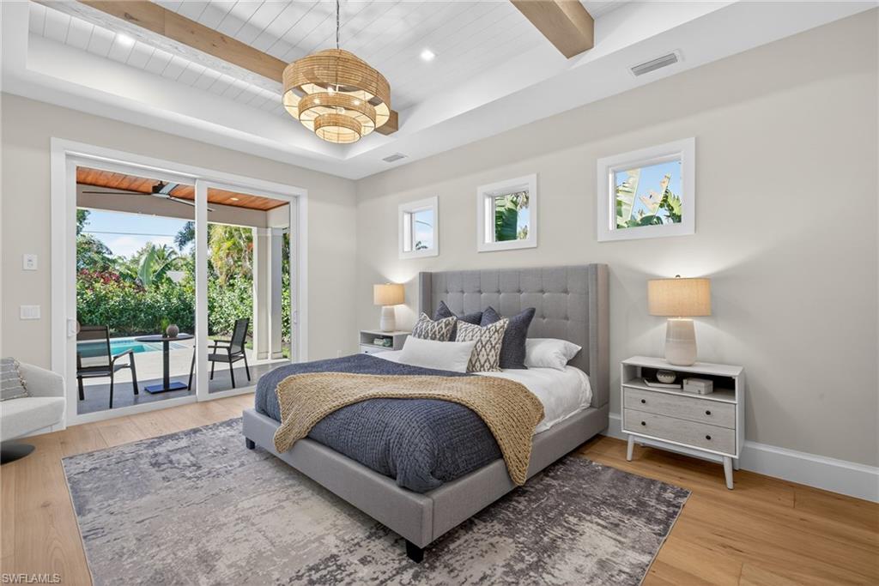
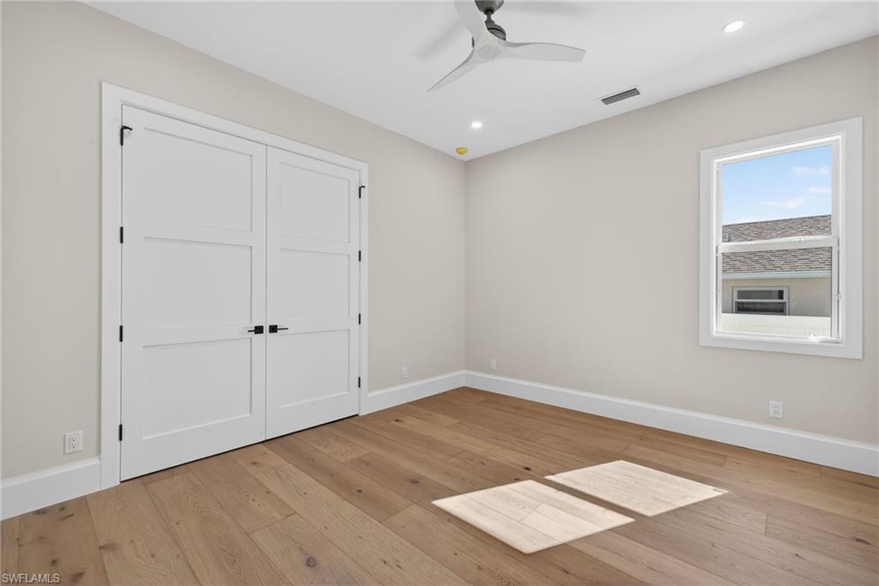
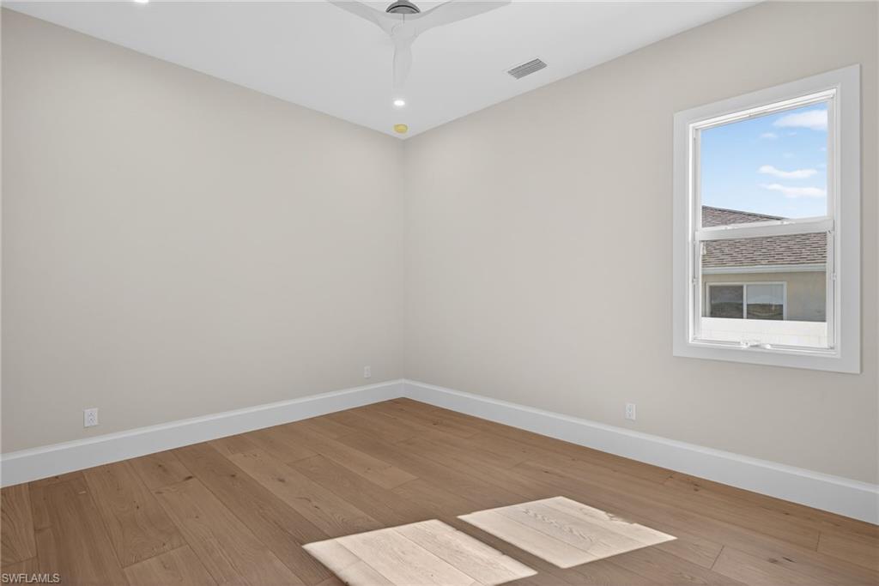
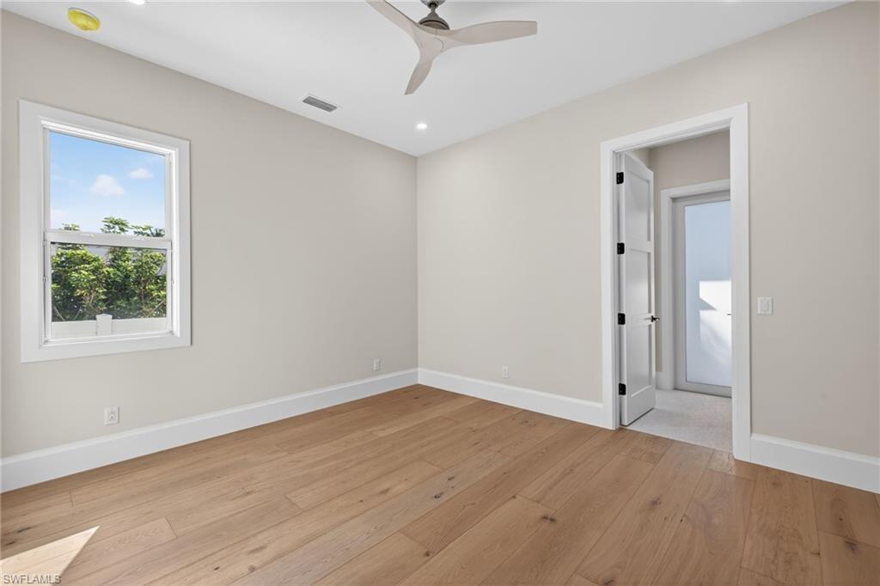
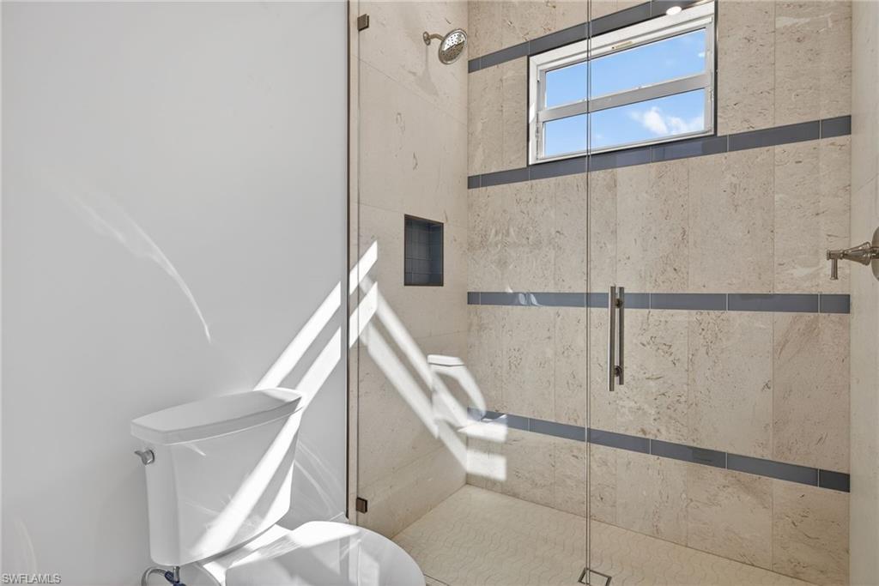
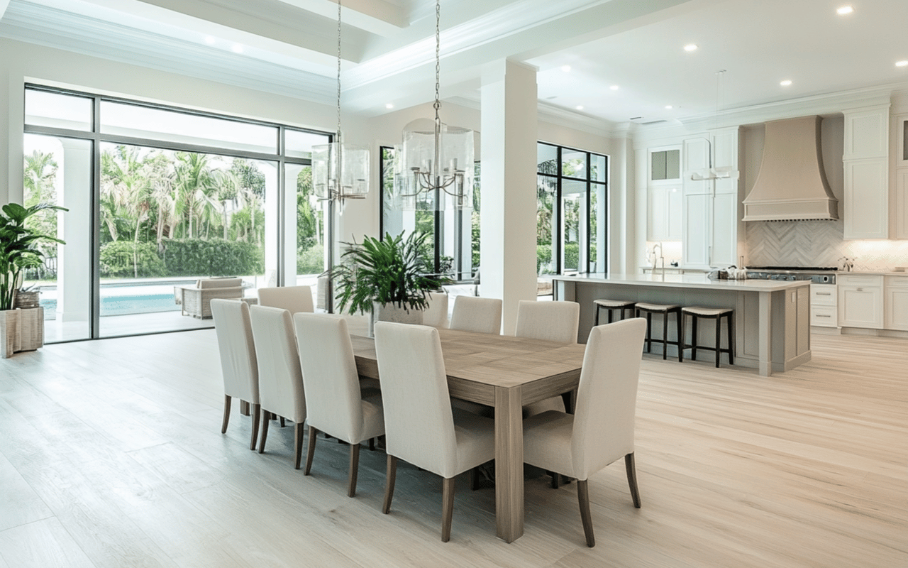
The open-concept floor plan features wide plank wood flooring, hurricane-impact windows and doors, and Lutron smart lighting throughout. Each bedroom offers privacy and comfort with its own en-suite bathroom, creating an ideal layout for family and guests.

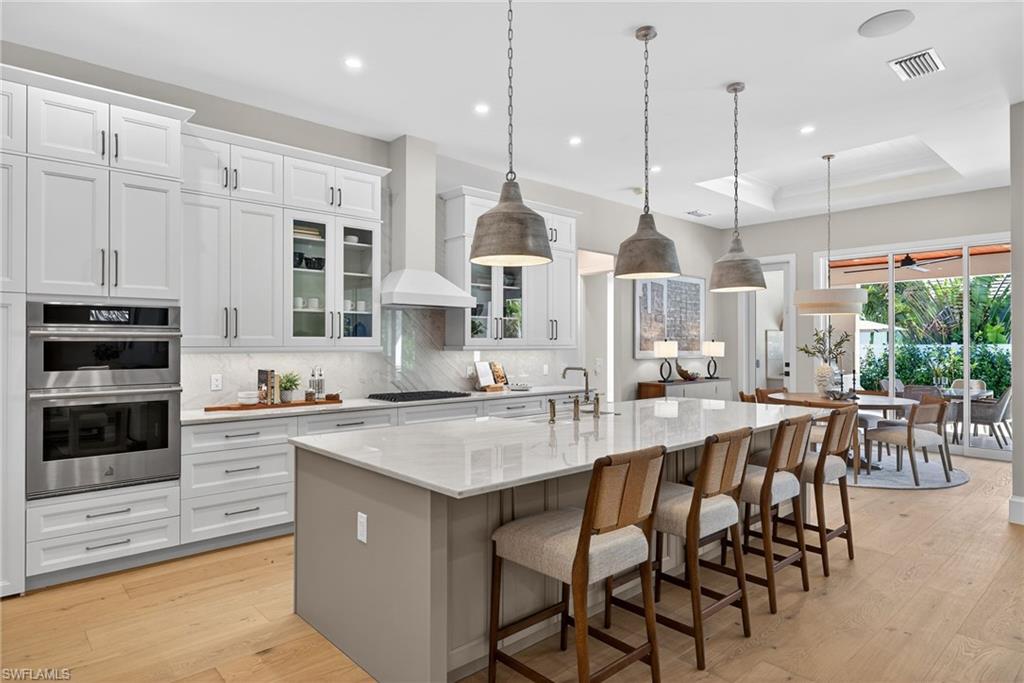
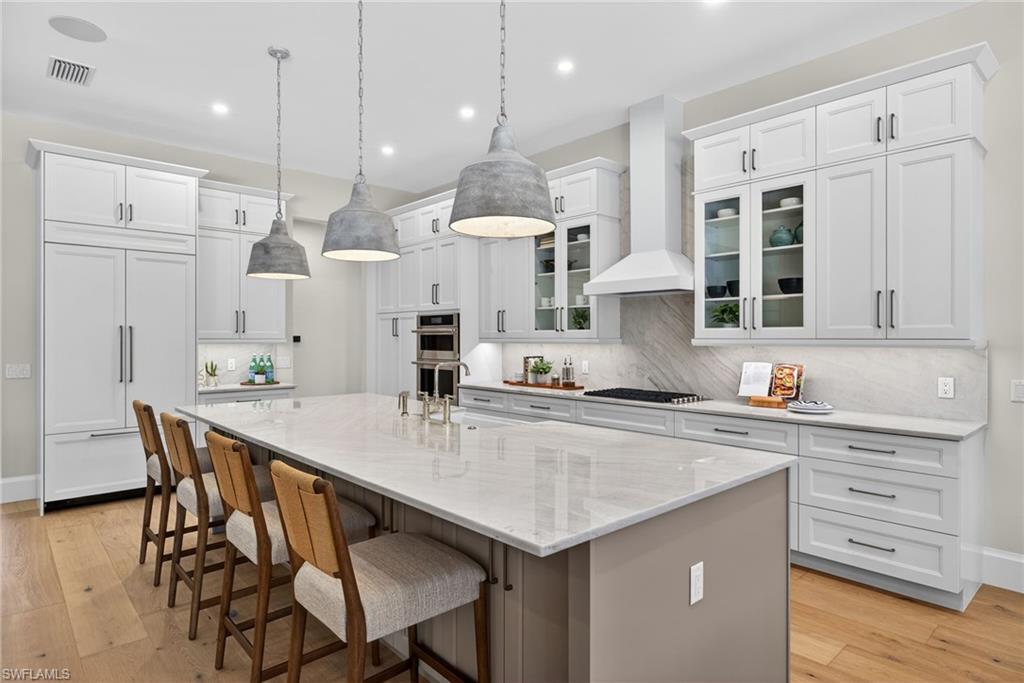
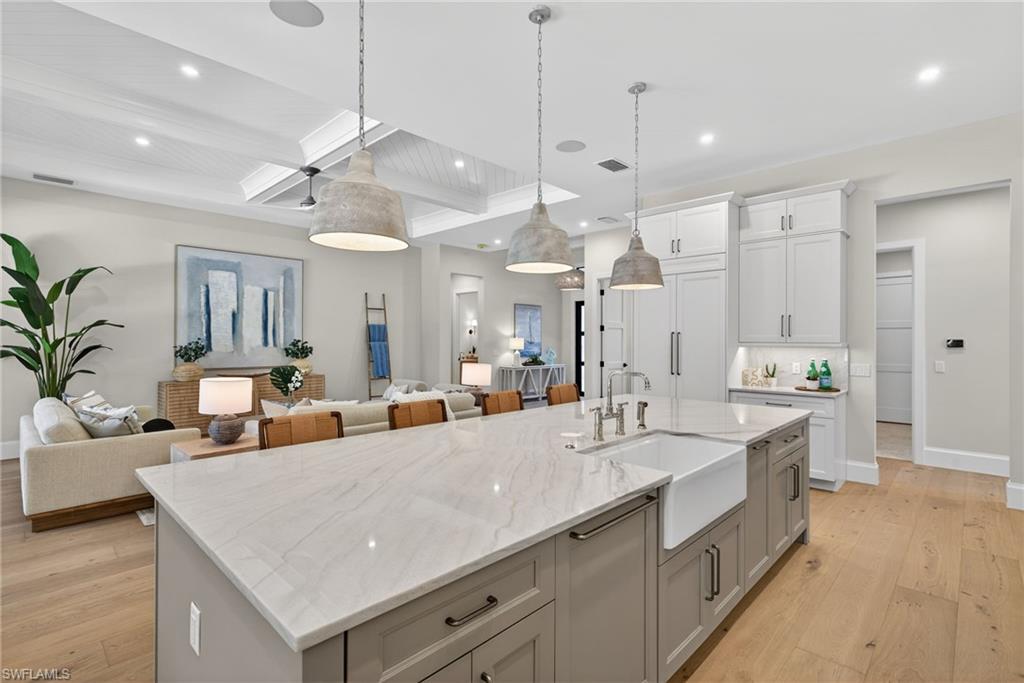
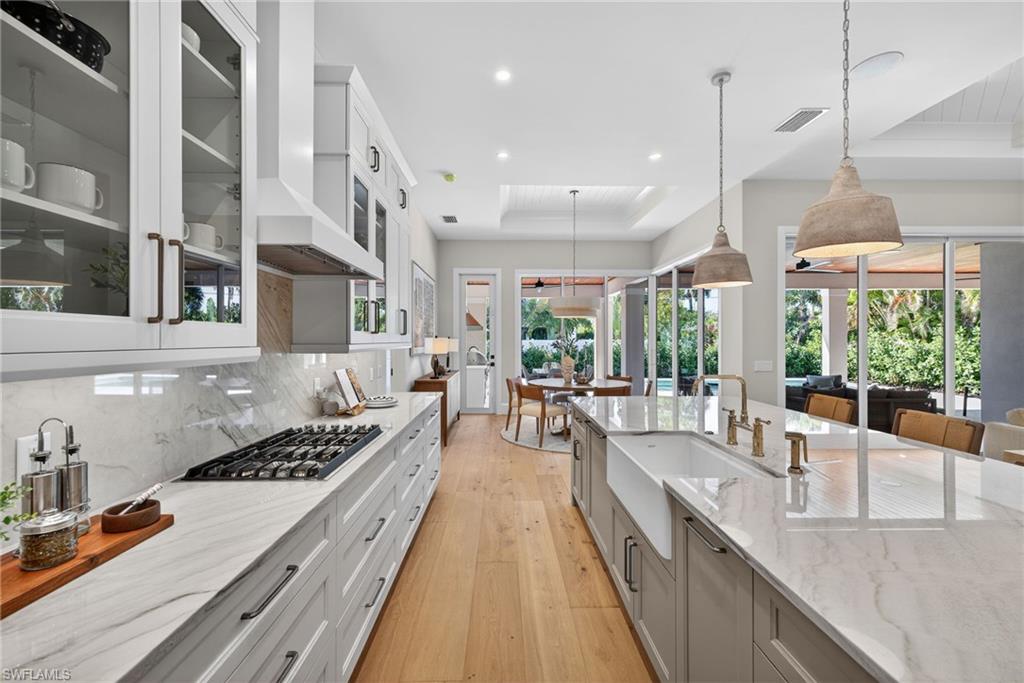
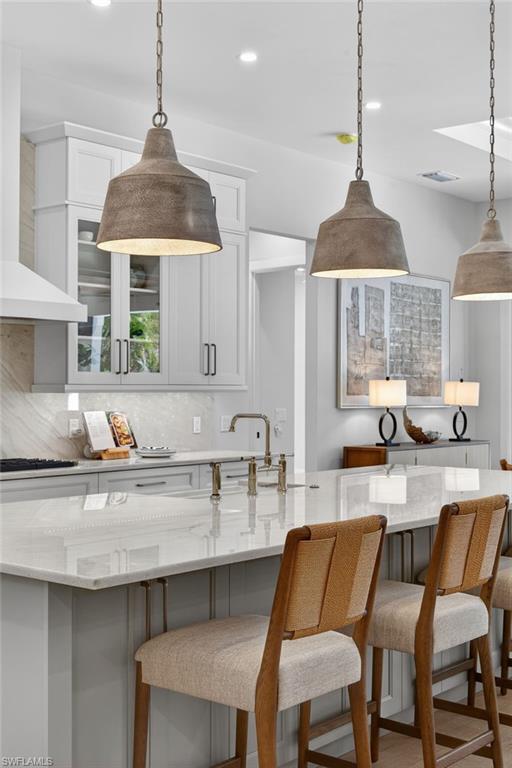
The light-filled chef's kitchen is beautifully appointed with custom high-end cabinetry, and JennAir appliances including a gas cooktop, seamlessly flowing into the main living and dining areas.

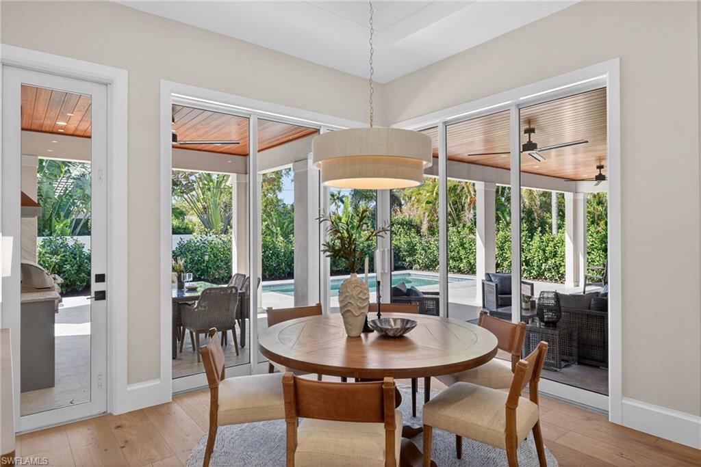
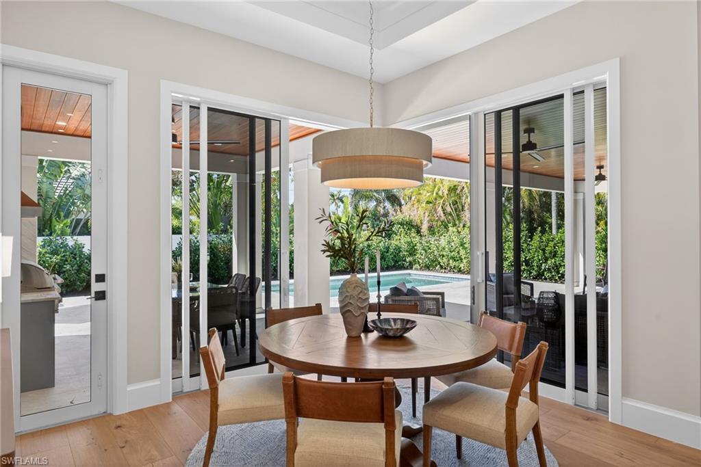
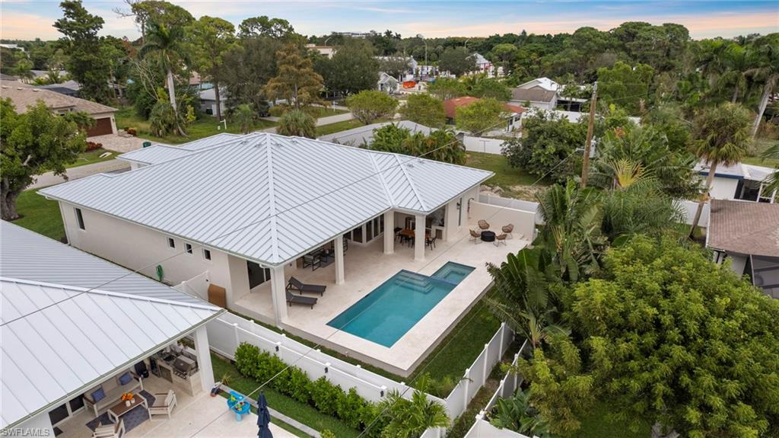
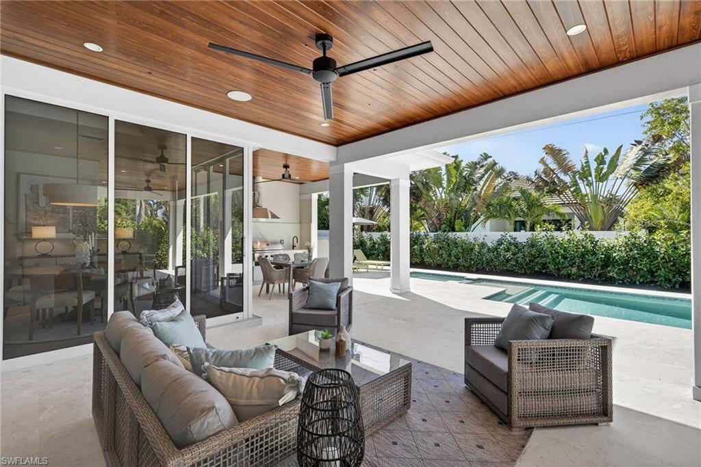
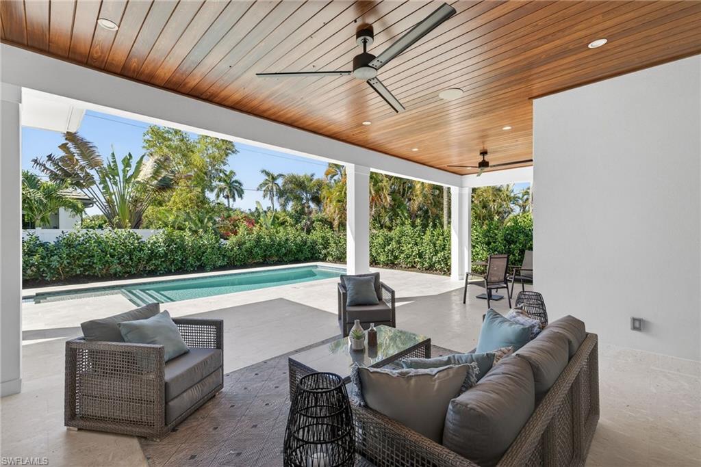
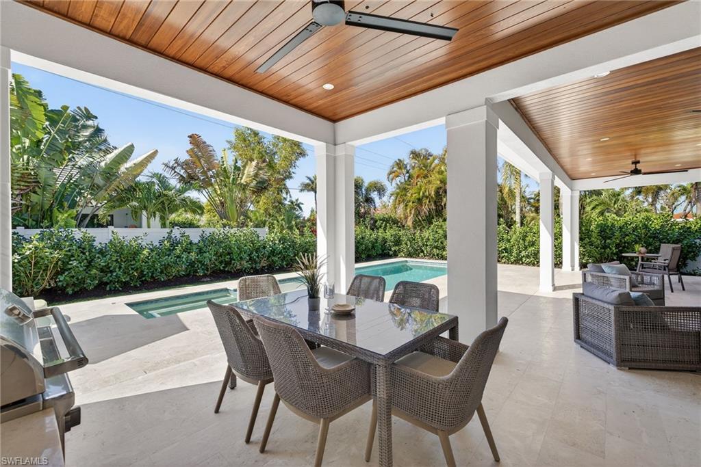
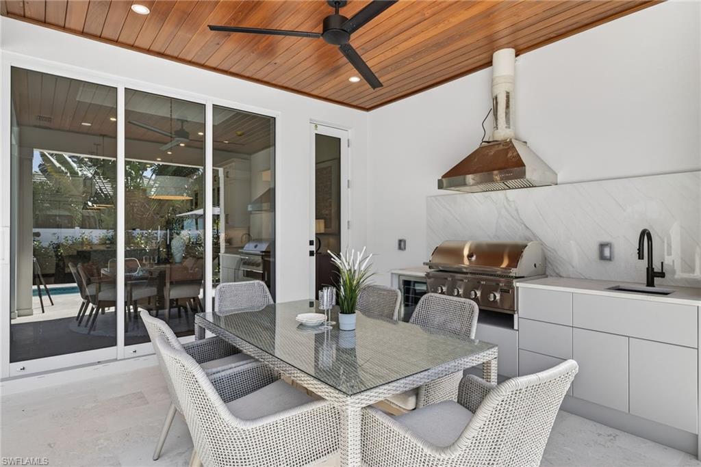
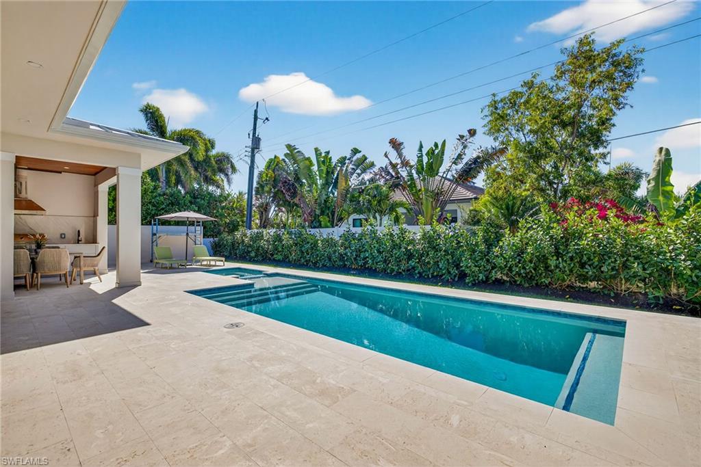
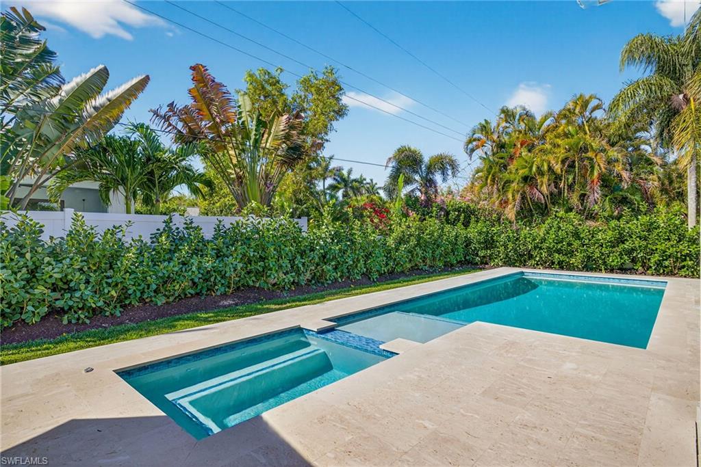
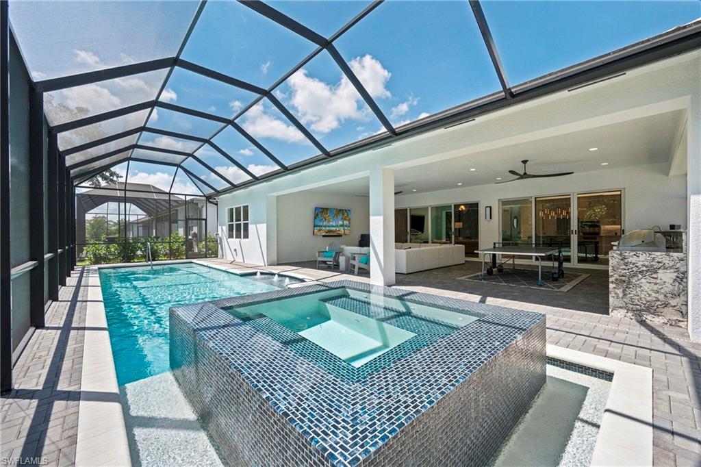
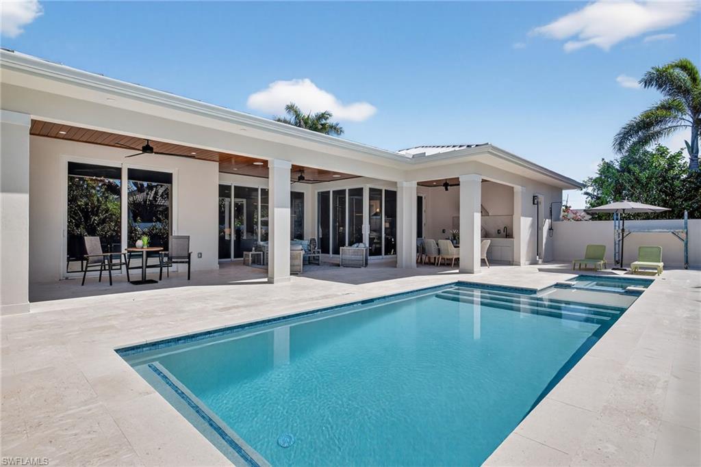
A dramatic 90-degree sliding glass wall opens the home to an expansive outdoor living space complete with a summer kitchen, resort-style gas-heated pool and spa, and a poured concrete pool deck, creating the perfect setting for entertaining and embracing the Florida lifestyle.

Built on an oversized lot with elevation exceeding current building requirements and finished with a durable metal roof, this home offers both quality construction and modern coastal design.

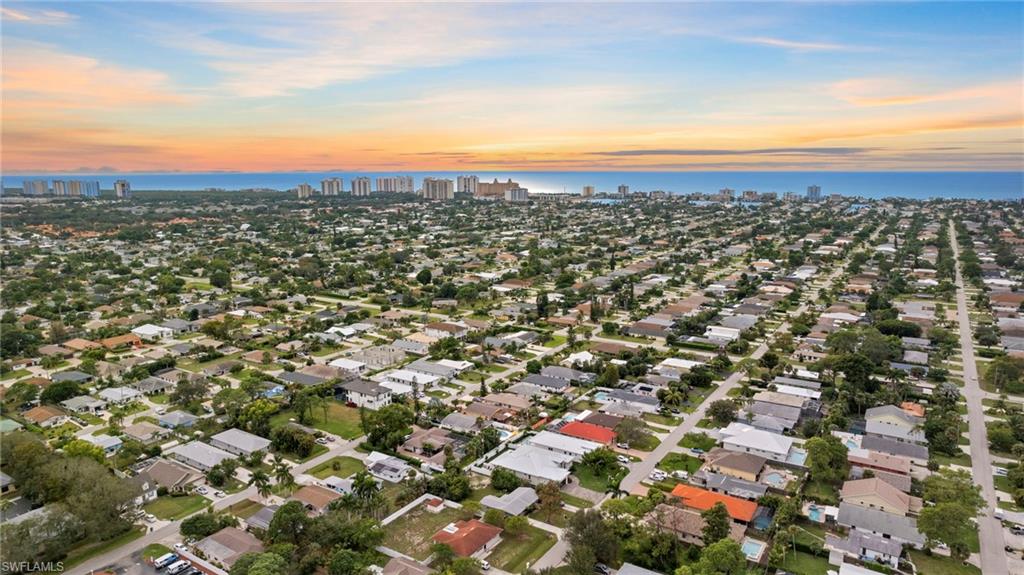
This exceptional Naples Park residence combines luxury finishes, thoughtful design, and a prime location just minutes from Mercato, Vanderbilt Beach, and the best of North Naples dining and shopping.
Overview

Property Status
Sold
Date Sold
September 24, 2026
Lot Size
10,019 Sq.Ft.
MLS ID
226010628
Property Type
Residential
Year Built
2026

Features & Amenities

Total Area
4,171 Sq.Ft.
Architecture Styles
Ranch, Single Family
Water Frontage
None
View Description
Landscaped Area
Stories
1
Garage Spaces
2.0
Water Source
Central
Pool
Pool/Spa Combo, Below Ground, Concrete, Equipment Stays, Gas Heat
Roof
Metal
Lot Features
Oversize
Parking
Driveway Paved, Attached
Heat Type
Central Electric
Air Conditioning
Central Electric
Laundry Room
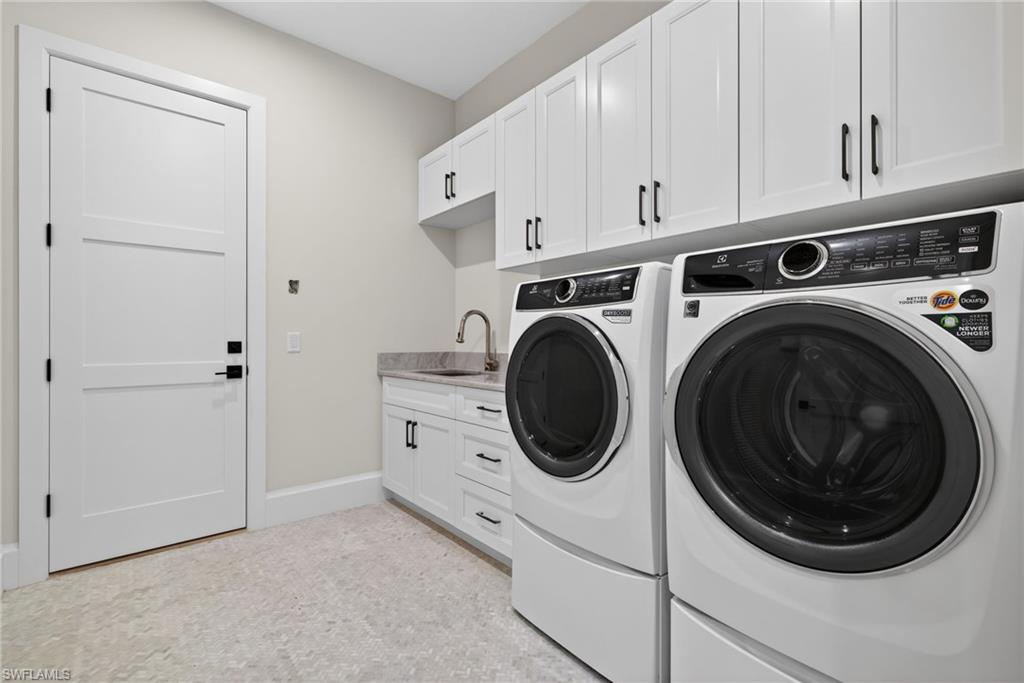
Laundry in Residence, Laundry Tub
Appliances
Gas Cooktop, Dishwasher, Dryer, Grill - Gas, Microwave, Refrigerator/Freezer, Self Cleaning Oven, Wall Oven, Washer
Other Interior Features
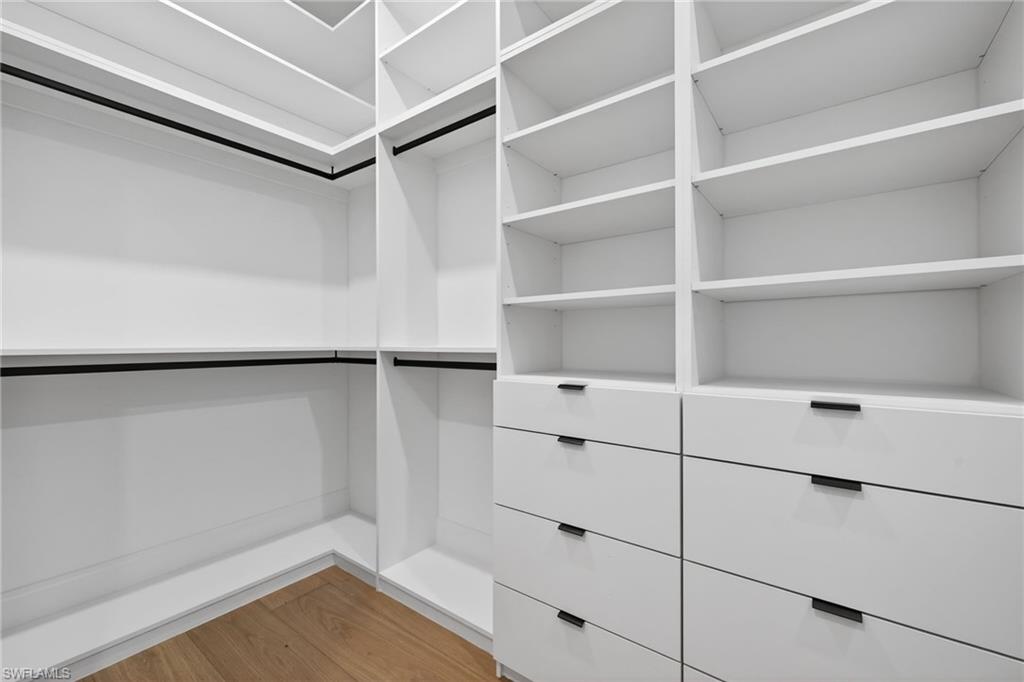
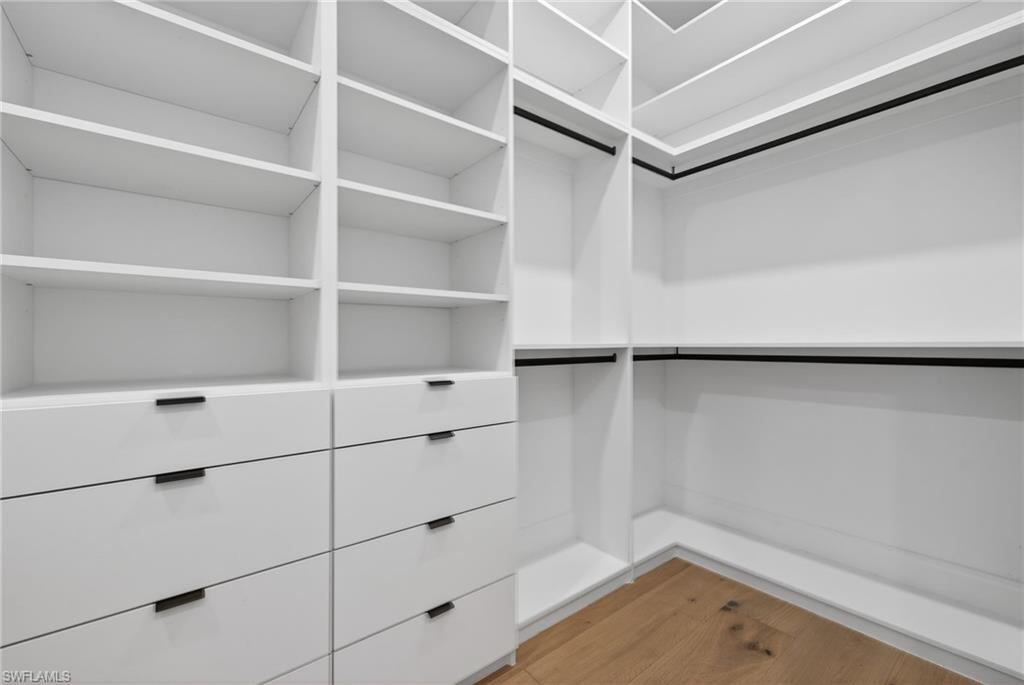
Built-In Cabinets, Foyer, French Doors, Laundry Tub, Pantry, Pull Down Stairs, Smoke Detectors, Volume Ceiling, Walk-In Closet(s)
Substructure
Concrete Block
HOA Amenities
None
Security Features
Security System, Smoke Detector(s)
Other Exterior Features
Open Porch/Lanai, Built In Grill
Sales Price
$2,625,000
Real Estate Tax
$4,808/yr

Downloads

766 95th AVE N

Schedule a Tour

We would love to help you see this beautiful home! As a full-service brokerage, we can help you tour. Please submit an offer, and answer questions about the buying process.

Thank you

for your interest in 766 95th AVE N, NAPLES, FL 34108

766 95th AVE N
Navigate

I'm Interested In

766 95th AVE N

or
  • CallKaleena Figaro

    License #SL3406746 | 249525857

    (239) 260-9343
  • Browse Our

    Featured Properties

    • 12350 Lavender AVE For Sale

      $1,925,000

      12350 Lavender AVE

      12350 Lavender AVE, NAPLES, FL 34120

      • 4 Beds
      • 5 Baths
      • 3,176 Sq.Ft.
    • 850 Central AVE # 209 For Sale

      $1,495,000

      850 Central AVE # 209

      850 Central AVE 209, NAPLES, FL 34102

      • 2 Beds
      • 2 Baths
      • 1,401 Sq.Ft.
    • 971 Tivoli DR For Sale

      $1,495,000

      971 Tivoli DR

      971 Tivoli DR, NAPLES, FL 34104

      • 3 Beds
      • 4 Baths
      • 3,261 Sq.Ft.
    • 1111 Central AVE # 301 Pending

      $1,295,000

      1111 Central AVE # 301

      1111 Central AVE # 301, NAPLES, FL 34102

      • 2 Beds
      • 2 Baths
      • 1,268 Sq.Ft.
    • 6599 Glen Arbor WAY For Lease

      $20,000/mo

      6599 Glen Arbor WAY

      6599 Glen Arbor WAY, NAPLES, FL 34119

      • 4 Beds
      • 5 Baths
      • 5,314 Sq.Ft.
    • 1030 3rd AVE S # 417 For Lease

      $17,500/mo

      1030 3rd AVE S # 417

      1030 3rd AVE S 417, NAPLES, FL 34102

      • 2 Beds
      • 3 Baths
      • 1,832 Sq.Ft.
    View All

    Follow Us On Instagram